
Views - New Construction - Primary on Main

Address
1223 Patriotic Circle, Brandon, MS
Price
$ 769,000
Property Attributes
- MLS#4159356
- TypeSingle Family
- Listing Status Active
- CountyRankin
- CityBrandon
- NeighborhoodFreedom Farms
- Zip39047
- StyleSingle Family Residence
- Year Built2026
- Taxes$ 3000
- Price$ 769,000
- Bedrooms4
- Full Bathrooms3
- Half Bathrooms1
- Sqr Footage3350
- Lot Size3.23 Acres
Data Source:
MLS United
Property Description
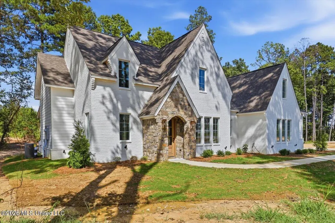
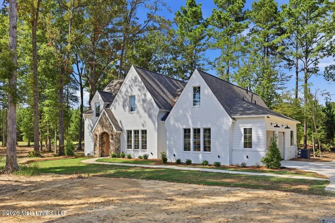
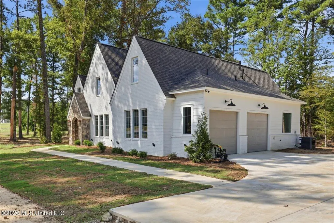
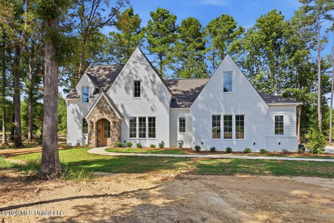
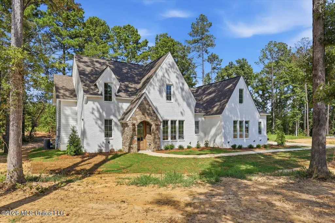
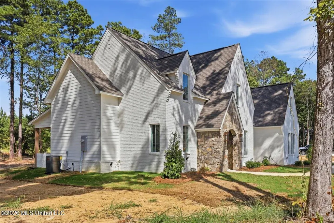
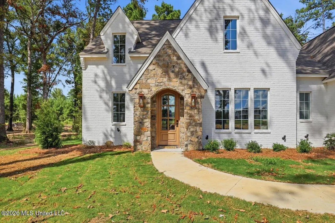
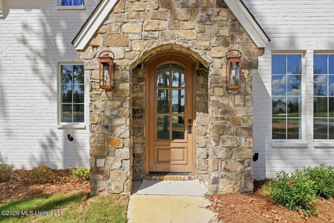
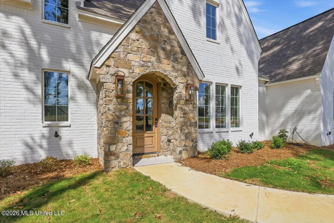
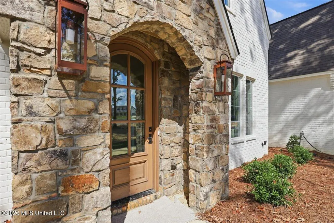
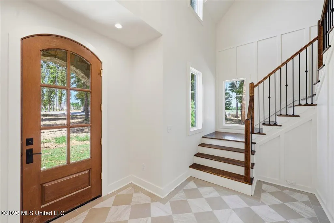
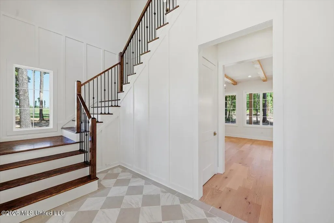
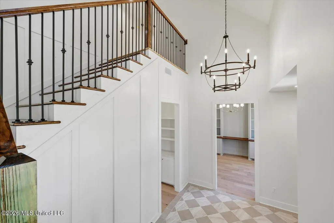
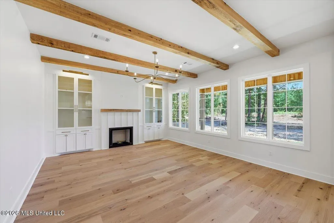
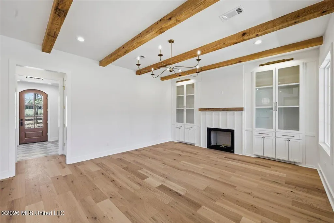
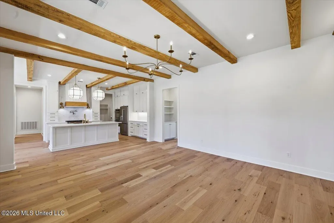
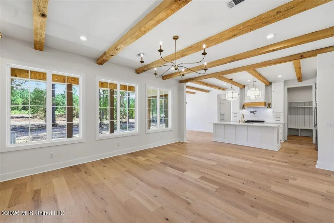
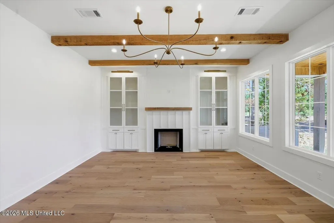
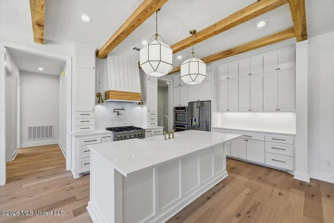
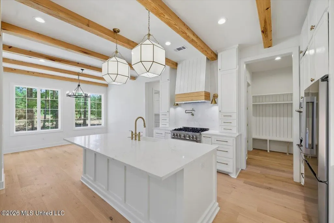
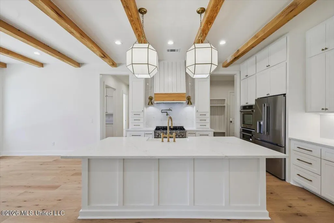
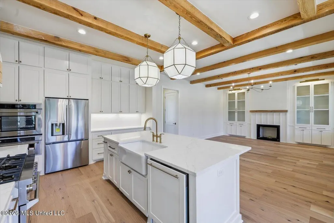
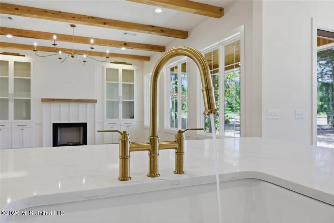
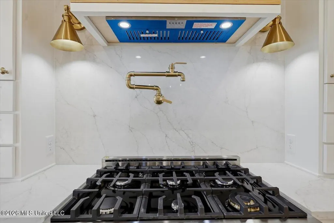
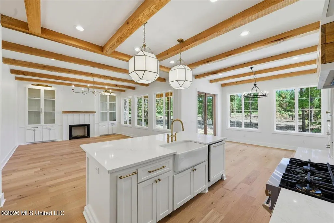
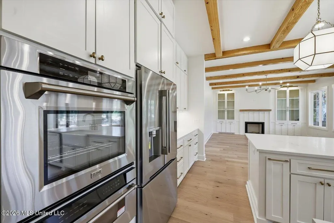
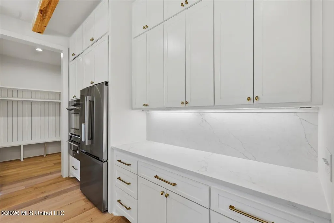
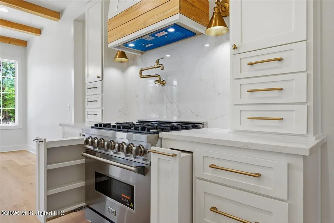
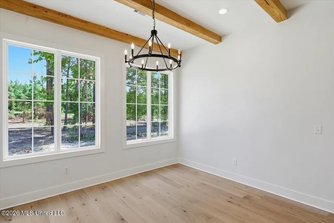
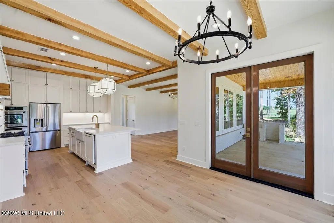
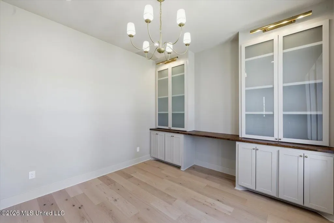
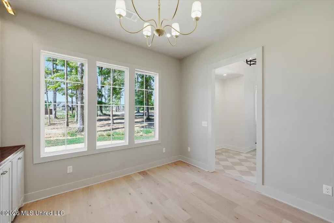
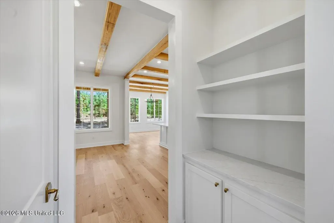
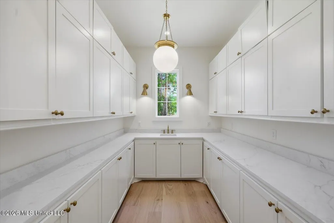
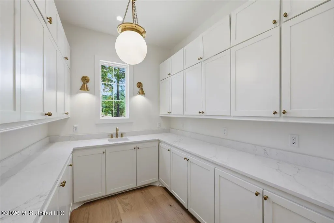
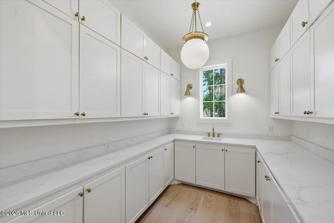
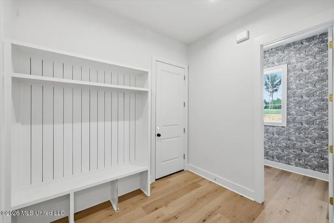
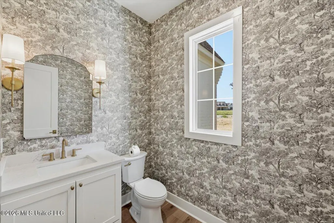

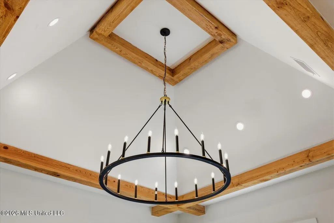
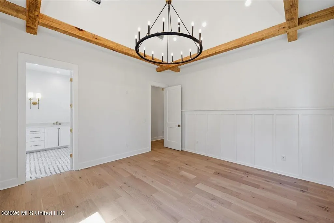
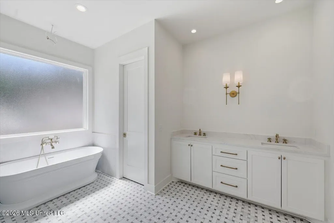
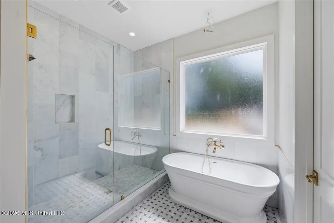
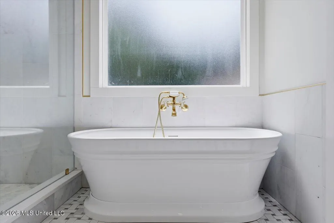
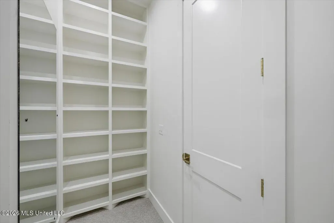
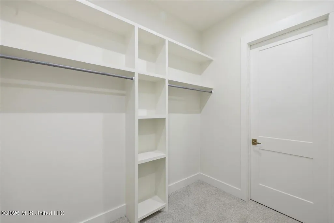
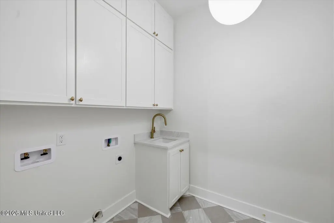
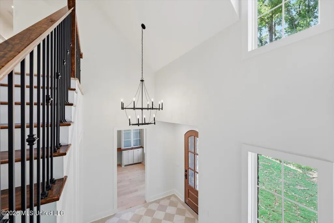
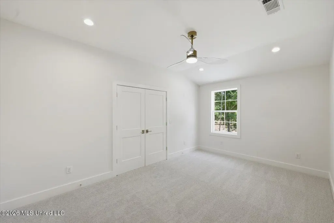
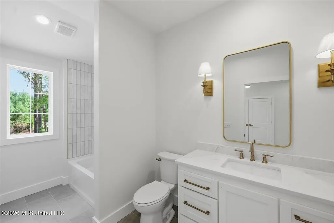
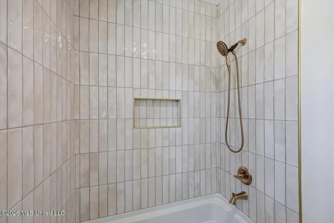
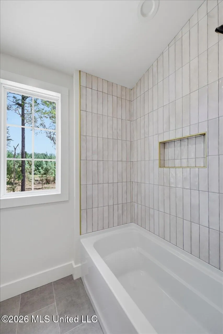
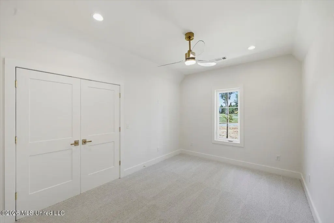
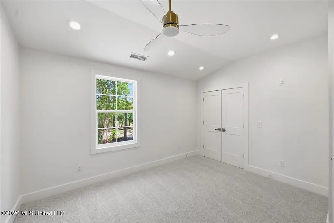
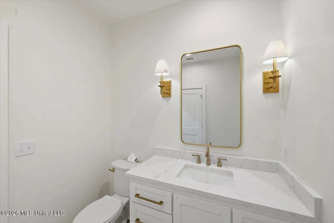
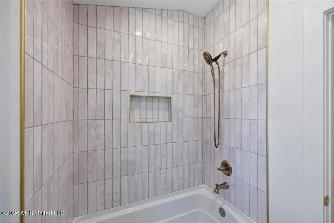
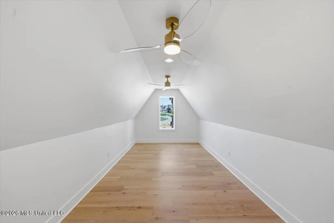
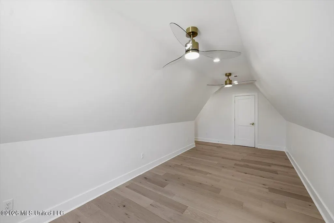
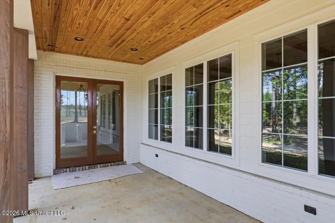
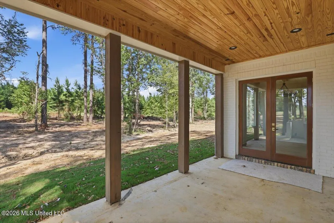
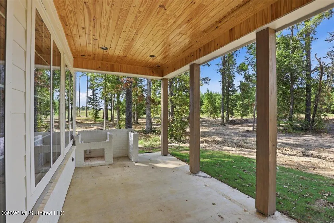
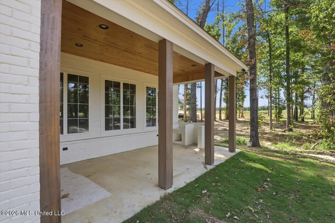
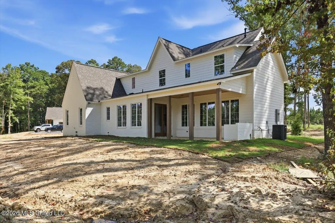
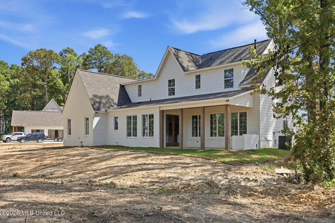
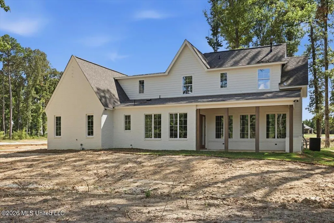
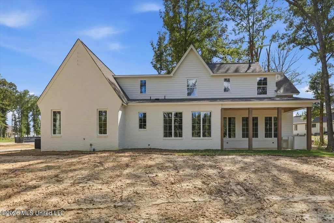
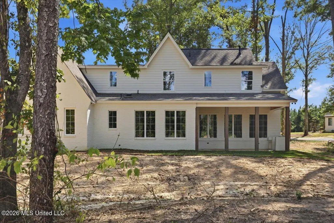
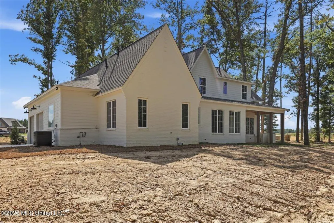
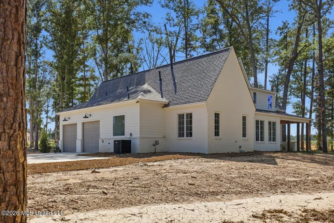
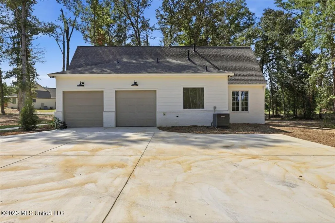
Welcome to a home designed around the way people actually want to live. Set on an impressive 3.25-acre lot at the end of a quiet cul-de-sac in the Pisgah School District, this custom-built home offers privacy, space, and nature in every direction. Beautiful hardwoods, planted pines, and abundant wildlife surround the property, yet you are only about 14 minutes from private-school options, shopping, dining, and the conveniences of the Lakeland Drive corridor. The exterior blends brick, Hardie siding, and natural stone for a timeless look, while the interior feels like a designer showcase. A tiled foyer with soaring ceilings and statement lighting opens into a warm, inviting den featuring locally sourced cypress beams, a chandelier, fireplace, custom mantle, and bookcase lights. Natural wood details carry throughout the home and give it a level of character that is hard to duplicate. The kitchen was built to be both beautiful and highly functional, centered around an oversized island topped with freshly cut quartz and surrounded by exceptional storage. Premium ZLINE appliances, custom cabinetry, and a paneled dishwasher finished to blend seamlessly with the cabinetry elevate the space. A separate scullery provides even more prep space and storage, while the dining area overlooks the peaceful backyard. A spacious home office with custom built-ins makes working from home feel anything but ordinary. The main-level primary suite features a detailed vaulted ceiling and a spa-like bath with soaking tub, tiled shower, double vanity, private water closet, and a large carpeted closet with direct access to the laundry room. The laundry room includes a sink and connects conveniently to the home's mudroom/drop zone. Even the powder room makes a statement with beautiful designer wallpaper. Upstairs are three additional bedrooms, including one with a private ensuite bath, along with a flexible bonus space that can serve as a game room, media room, study area, playroom, or quiet retreat. Outdoor living is just as impressive. The oversized covered back porch includes a built-in grill and space for an outdoor refrigerator, creating an ideal spot for entertaining or simply enjoying the peace and quiet of the acreage. Designed by a Birmingham architect and built with careful attention to how families use a home, this property combines thoughtful planning, elevated finishes, abundant storage, and a rare sense of privacy. With 3.25 acres, mature trees, wildlife, and a peaceful cul-de-sac setting, this is the kind of home that makes you want to slow down, spread out, and stay awhile.
| Elementary School | Middle School | High School |
|---|---|---|
| Pisgah Elementary School | Pisgah Middle School | Pisgah High School |
| Price History | |
|---|---|
| 8/16/2026 | Listed $769,000 |
General Features
| Property Subtype | Single Family Residence |
|---|---|
| Tax Year | 2025 |
| County | Rankin |
| Property Type | Residential |
| HOA | false |
| Subdivision Name | Freedom Farms |
| Status | Active |
| City | Brandon |
| Lot Size Units | Acres |
| Lot Size Square Feet | 140698.8 |
| Standard Status | Active |
| Heating | Central,Fireplace Insert,Natural Gas |
| Garage Spaces | 2 |
| Construction Materials | Brick,Cement Siding,HardiPlank Type,Lap Siding,Stone |
| Year Built | 2026 |
| New Construction | true |
| Attached Garage | true |
| High School | Pisgah |
| Elementary School | Pisgah |
| Middle/Junior High School | Pisgah |
| Property Condition | New Construction |
| Sewer | Waste Treatment Plant |
| Patio/Porch Features | Brick,Porch,Rear Porch |
| Virtual Tour | https://www.propertypanorama.com/1223-Patriotic-Circle-Brandon-MS-39047/unbranded |
| Structure Type | House |
| Levels | Two |
| Utilities | Cable Available,Electricity Connected,Natural Gas Connected,Water Connected,Fiber to the House |
| Cooling | Central Air |
| Roof | Architectural Shingles |
Interior Features
| Total Baths | 4 |
|---|---|
| Interior Amenities | Beamed Ceilings,Bookcases,Built-in Features,Ceiling Fan(s),Double Vanity,Dry Bar,Eat-in Kitchen,Entrance Foyer,Kitchen Island,Open Floorplan,Pantry,Primary Downstairs,Recessed Lighting,Soaking Tub,Storage,Vaulted Ceiling(s),Walk-In Closet(s) |
| Flooring | Carpet,Ceramic Tile,Tile,Wood |
| Heating Y/N | true |
| Laundry Features | Laundry Room,Sink |
| Fireplace Features | Gas Log |
| Air Conditioning Y/N | true |
| Fireplace Y/N | true |
Exterior Features
| Lot Size Area | 3.23 |
|---|---|
| Lot Size Acres | 3.23 |
| Parking Features | Attached,Concrete,Driveway,Garage Door Opener,Gravel |
| Lot Features | Cul-De-Sac,Landscaped,Level,Many Trees,Views,Wooded |
| Water Source | Public |
| Building Area Total | 3350 |
| Waterfront Y/N | false |
| Exterior Amenities | Gas Grill,Landscaping Lights,Outdoor Kitchen,Private Yard |
| Fencing | None |
Amenities
- Foreclosure
- Views
- Short Sale
- New Construction
- Adult 55+
- Lease To Own
- No HOA Fees
- Furnished
- Primary On Main
- Air Conditioning
- Seller Finance
- Green
- Fixer Upper
- Horse
- Golf
- Fireplace
- Deck
- Garage
- Basement
- Pool
Property vs Single Family Average in 39047
Price
Year Built
 MLS United® - All information deemed reliable but not guaranteed. All properties are subject to prior sale, change, or withdrawal. Neither listing broker(s) or information provider(s) shall be responsible for any typographical errors, misinformation, misprints and shall be held totally harmless. Listing(s) information is provided for consumer's personal, non-commercial use and may not be used for any purpose other than to identify prospective properties consumers may be interested in purchasing.
 Northeast Mississippi Board of REALTORS® All information deemed reliable but not guaranteed. All properties are subject to prior sale, change or withdrawal. Neither listing broker(s) or information provider(s) shall be responsible for any typographical errors, misinformation, misprints and shall be held totally harmless. Listing(s) information is provided for consumer's personal, non-commercial use and may not be used for any purpose other than to identify prospective properties consumers may
 All information deemed reliable but not guaranteed. All properties are subject to prior sale, change or withdrawal. Neither listing broker(s) or information provider(s) shall be responsible for any typographical errors, misinformation, misprints and shall be held totally harmless. Listing(s) information is provided for consumer's personal, non-commercial use and may not be used for any purpose other than to identify prospective properties consumers may be interested in purchasing. The data relating
