
Views
Address
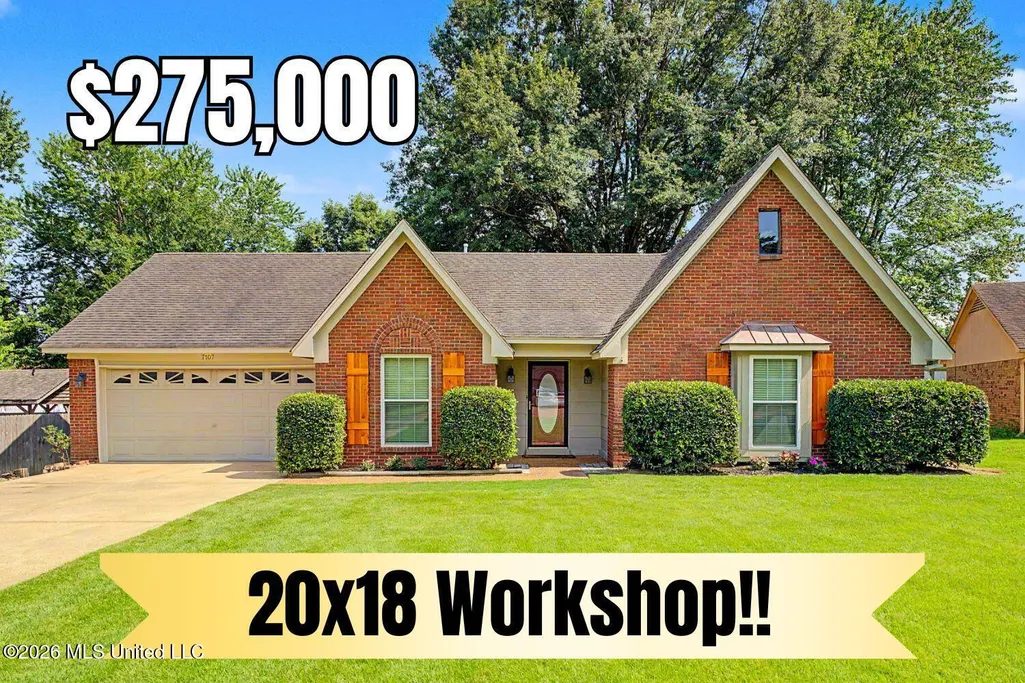
7107 Kingcrest Cove, Olive Branch, MS
Price
$ 275,000
Property Attributes
- MLS#4158588
- TypeSingle Family
- Listing Status Pending
- CountyDeSoto
- CityOlive Branch
- NeighborhoodEastover
- Zip38654
- StyleRanch Traditional
- Year Built1988
- Taxes$ 1475
- Price$ 275,000
- Bedrooms3
- Full Bathrooms2
- Half Bathrooms0
- Sqr Footage1600
- Lot Size0.32 Acres
Data Source:
MLS United
Property Description
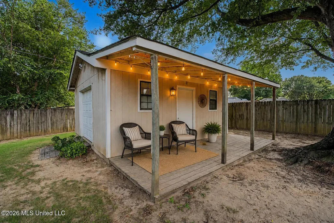
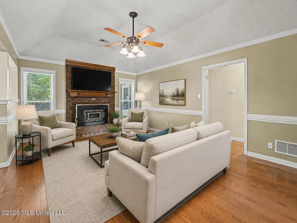
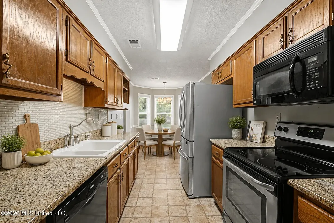
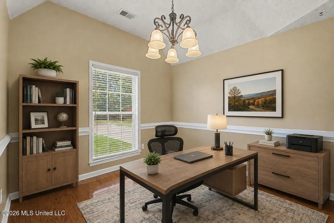
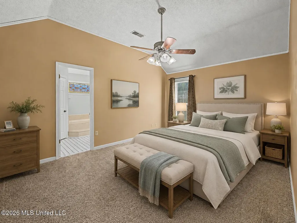
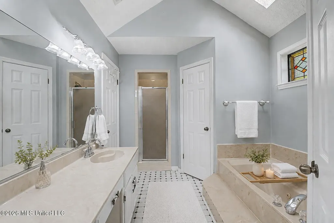
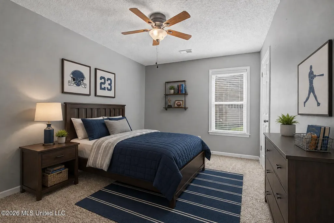
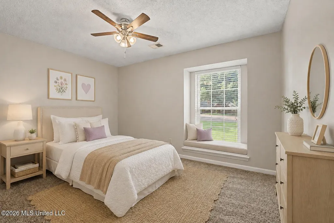
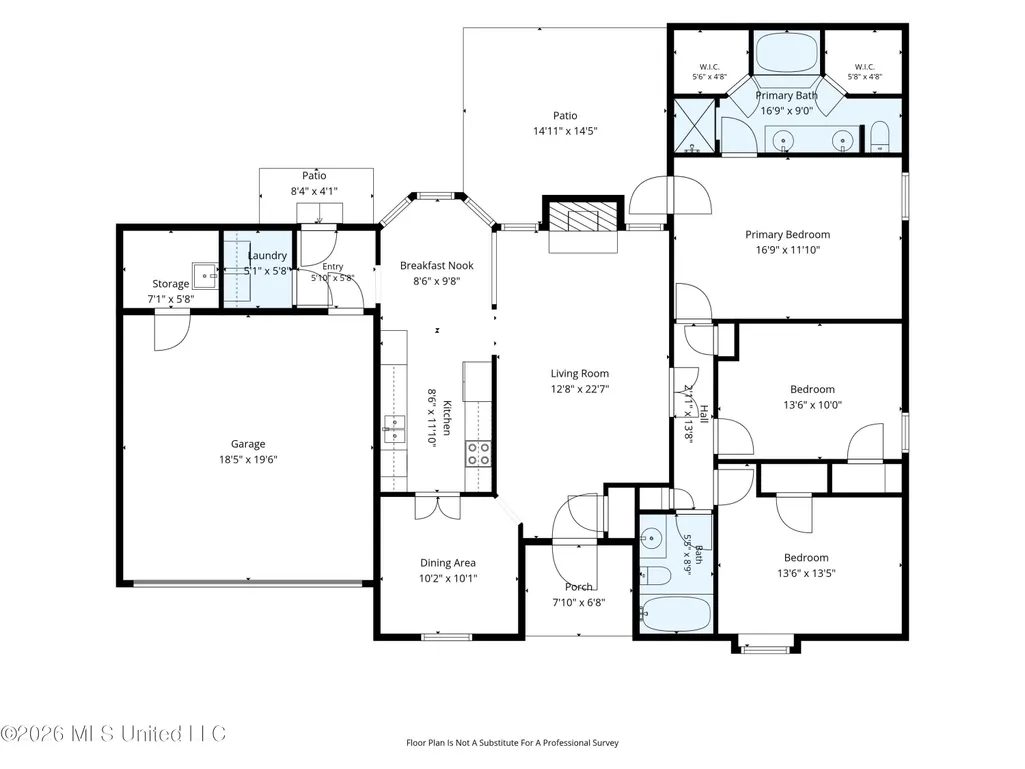
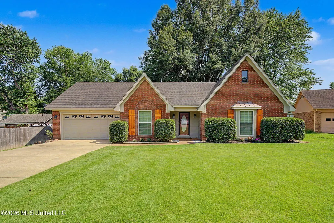
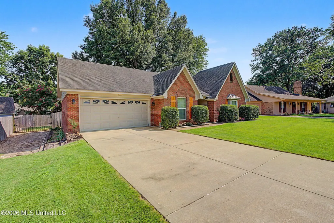
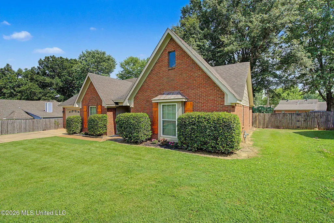
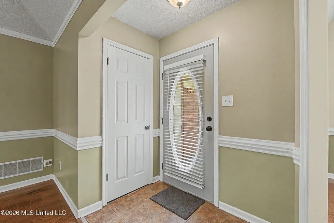
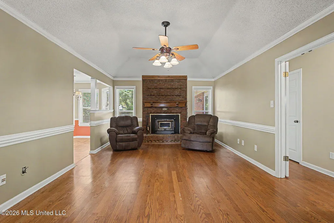
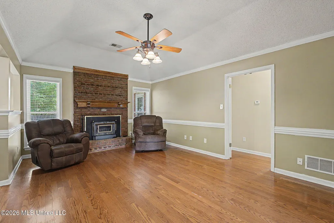
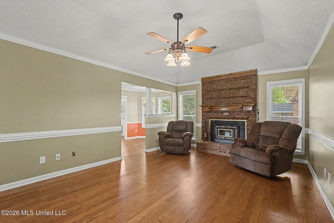
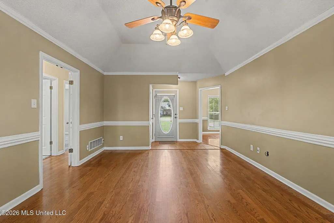
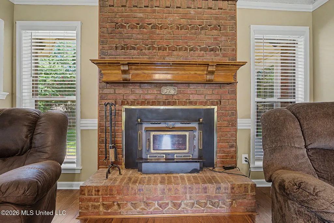
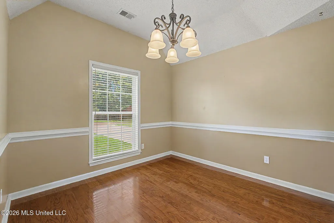
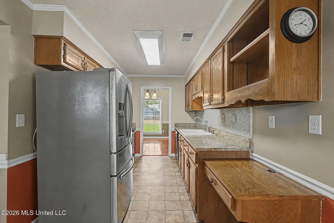
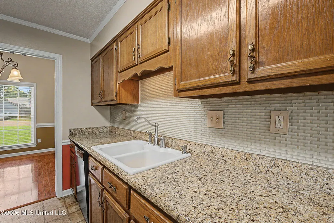
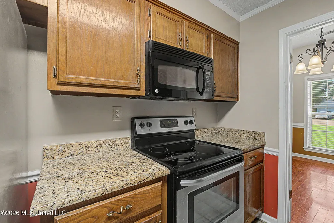
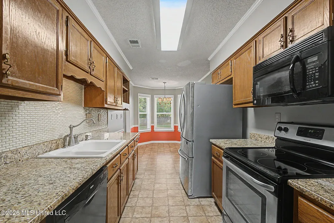
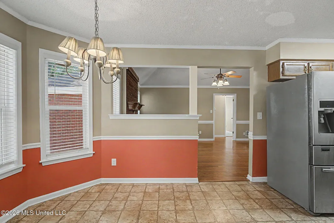
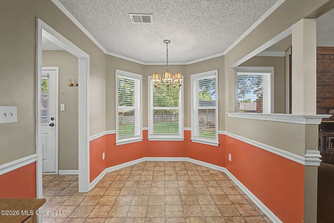
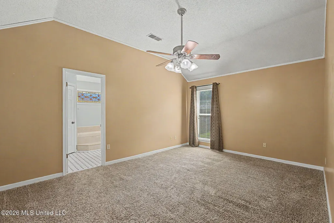
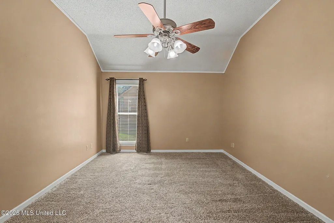
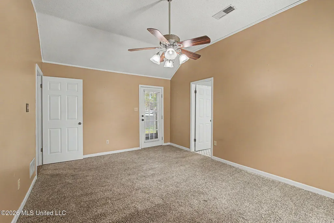
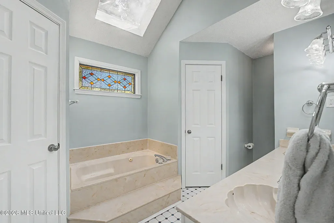
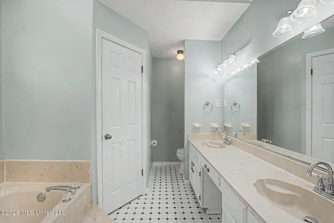
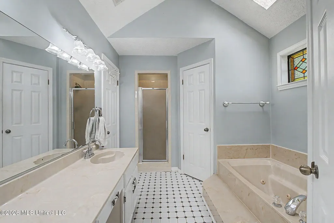
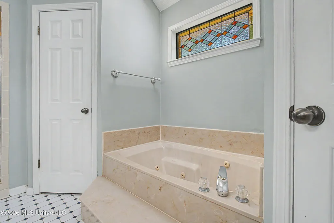
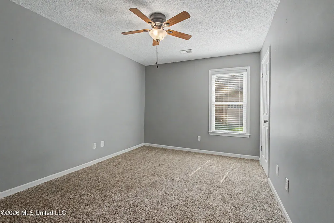
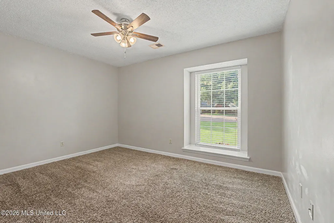
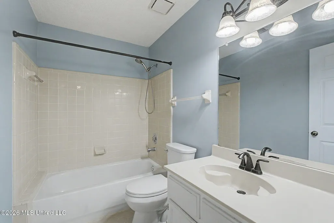
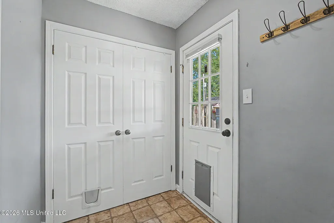
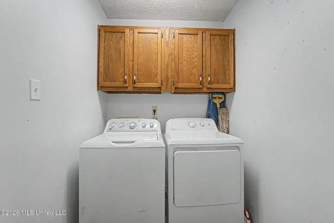
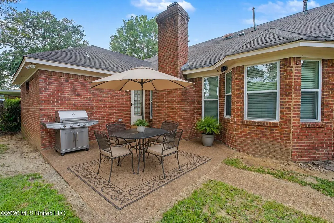
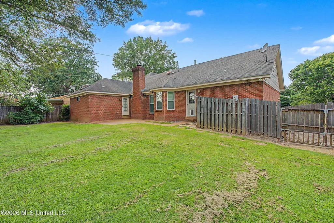
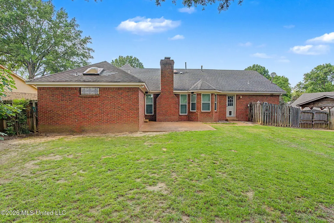
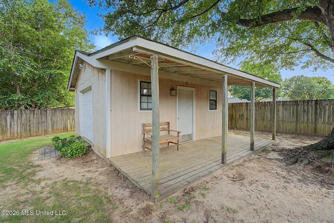
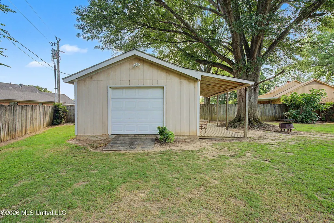
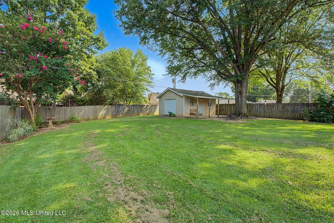
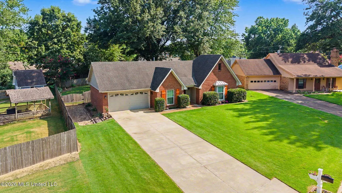
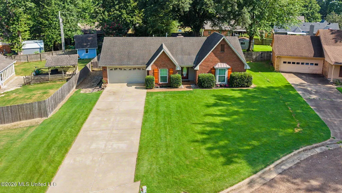
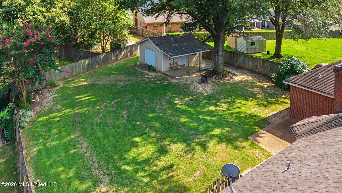
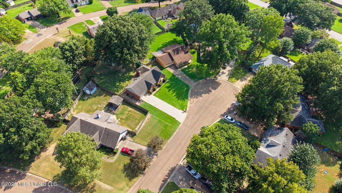
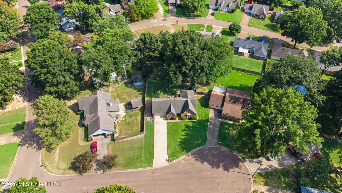
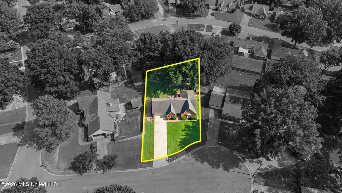
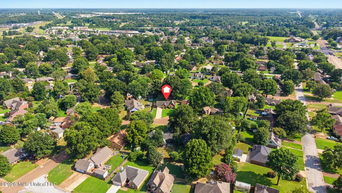
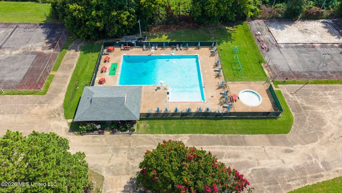
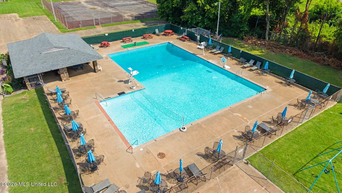
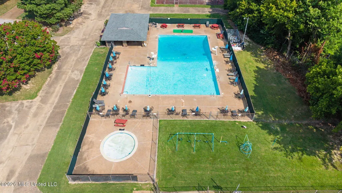
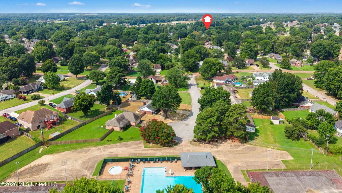
Olive Branch * Single-story living * 20x18 wired workshop * Fenced 1/3 acre cove lot * Approx. 0.4 mi to Dunkin' & Kroger. ~~~~~ This 1,600 sq. ft. Olive Branch home offers 3 bedrooms, 2 full baths, an attached 2-car garage, great storage, fiber internet availability, 2-inch blinds, and ceiling fans throughout. The great room feels warm and inviting with hardwood flooring, a coffered ceiling, and a wood-burning fireplace with stove insert and blower (very efficient). Hardwood continues through the dining room and hall. The dining room, also with high ceiling, offers the flexibility to easily serve as a home office or flex space. ~~~~~ The kitchen features granite countertops, beautiful tile backsplash, stainless/black appliances (including a Bosch dishwasher), and a bright eat-in breakfast nook with bay window. Refrigerator, washer, and dryer remain. ~~~~~ All three bedrooms are nicely sized, with Bedroom 3 featuring a charming window seat. The primary suite includes a coffered ceiling and direct access to the rear patio . . . while the primary bath offers a dual sinks, separate tub and shower, two walk-in closets, vaulted ceiling, and skylight. ~~~~~ Outside, the fenced backyard gives you plenty of room to enjoy with a large lawn, mature shade trees, rear patio, and a standout 20x18 wired workshop with overhead garage door, separate walk-thru entry door, windows, and covered porch. Additional amenities include: laundry room with cabinets, beautiful crown molding and trim, drive-thru double gate to back yard, attic storage, plus more! ~~~~~ Community pool access is available with a $150 annual amenity fee. Pleasant Hill Elementary, DeSoto Central Middle, and DeSoto Central High are the assigned schools. Numerous restaurants, shopping, and everyday services are nearby along the Goodman Road corridor. Floor plan and video tour available. (Some photos virtually staged with furniture)
| Elementary School | Middle School | High School |
|---|---|---|
| Pleasant Hill Elementary School | Desoto Central Middle School | Desoto Central High School |
| Price History | |
|---|---|
| 8/8/2026 | Listed $275,000 |
General Features
| Property Subtype | Single Family Residence |
|---|---|
| Tax Year | 2025 |
| County | DeSoto |
| Property Type | Residential |
| HOA | true |
| Subdivision Name | Eastover |
| Status | Pending |
| City | Olive Branch |
| Lot Size Units | Acres |
| Lot Size Square Feet | 13939.2 |
| Standard Status | Pending |
| Heating | Central,Fireplace Insert,Fireplace(s),Forced Air,Natural Gas |
| Garage Spaces | 2 |
| Architectural Style | Ranch,Traditional |
| Security Features | Security Lights,Smoke Detector(s) |
| Construction Materials | Brick,Siding |
| Year Built | 1988 |
| New Construction | false |
| Attached Garage | true |
| Other Structures | Outbuilding,Storage,Workshop |
| Total Rooms | 7 |
| High School | Desoto Central |
| Elementary School | Pleasant Hill |
| Middle/Junior High School | Desoto Central |
| Property Condition | Move In Ready |
| Sewer | Public Sewer |
| HOA Fee | 150 |
| Assoc Fee Paid Per | Annually |
| Patio/Porch Features | Front Porch,Patio |
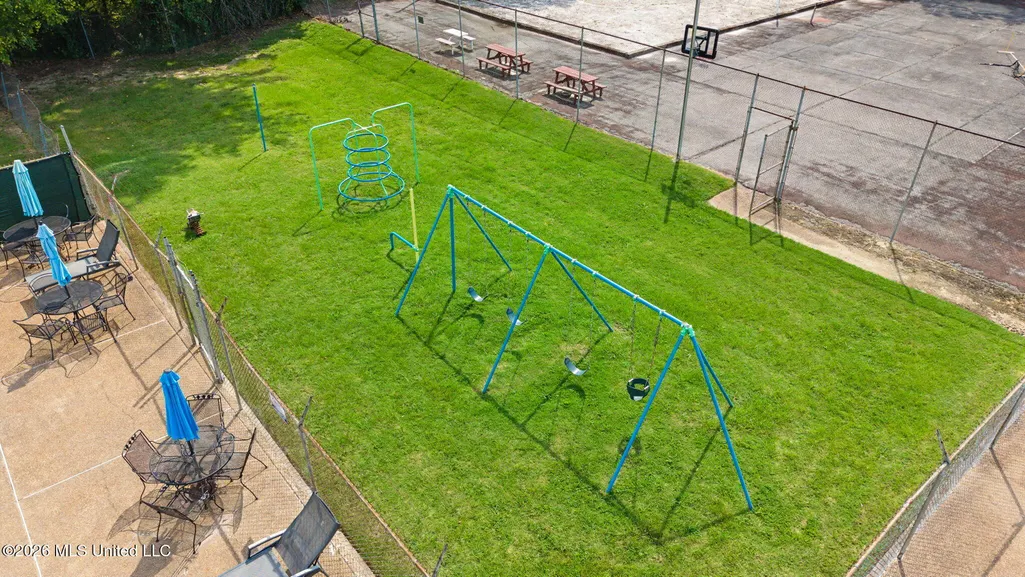
| Community Features | Curbs,Park,Playground,Pool |
| Virtual Tour | https://www.propertypanorama.com/7107-Kingcrest-Cove-Olive-Branch-MS-38654--4158588/unbranded |
| Structure Type | House |
| Association Fee Includes | Pool Service |
| Levels | One |
| Utilities | Cable Available,Electricity Connected,Natural Gas Connected,Sewer Connected,Water Connected,Fiber to the House |
| Cooling | Ceiling Fan(s),Central Air,Electric |
| Roof | Architectural Shingles |
Interior Features
| Total Baths | 2 |
|---|---|
| Interior Amenities | Ceiling Fan(s),Coffered Ceiling(s),Crown Molding,Double Vanity,Eat-in Kitchen,Entrance Foyer,Granite Counters,High Ceilings,High Speed Internet,His and Hers Closets,Open Floorplan,Soaking Tub,Vaulted Ceiling(s),Walk-In Closet(s) |
| Flooring | Carpet,Tile,Vinyl,Wood |
| Heating Y/N | true |
| Laundry Features | Electric Dryer Hookup,Laundry Room,Washer Hookup |
| Fireplace Features | Blower Fan,Glass Doors,Great Room,Hearth,Insert,Raised Hearth,Wood Burning,Wood Burning Stove |
| Window Features | Bay Window(s),Blinds,Double Pane Windows,Vinyl Clad |
| Air Conditioning Y/N | true |
| Fireplace Y/N | true |
Exterior Features
| Lot Size Area | 0.32 |
|---|---|
| Lot Size Acres | 0.32 |
| Parking Features | Attached,Concrete,Garage Door Opener,Garage Faces Front,Direct Access |
| Lot Features | Cul-De-Sac,Fenced,Few Trees,Front Yard,Landscaped,Level |
| Water Source | Public |
| Building Area Total | 1600 |
| Exterior Amenities | Private Yard |
| Fencing | Back Yard,Privacy,Wood |
Amenities
- Foreclosure
- Views
- Short Sale
- New Construction
- Adult 55+
- Lease To Own
- No HOA Fees
- Furnished
- Primary On Main
- Air Conditioning
- Seller Finance
- Green
- Fixer Upper
- Horse
- Golf
- Fireplace
- Deck
- Garage
- Basement
- Pool
Property vs Single Family Average in 38654
Price
Taxes
Year Built
In The Neighborhood
Fixer Upper
Petal
$ 147,000
33 Trailwood Circle
Petal, MS 39465
- Type
- Single Family
- Size
- 1,011 SqFt
- Rooms
- 3 Beds + 1.5 Baths
Reduced
Olive Branch
$ 275,000
7340 Cedardale Cove
Olive Branch, MS 38654
- Type
- Single Family
- Size
- 1,680 SqFt
- Rooms
- 3 Beds + 2 Baths
Jackson
$ 484,500
3800 Redbud Road
Jackson, MS 39211
- Type
- Single Family
- Size
- 2,569 SqFt
- Rooms
- 3 Beds + 2.5 Baths
Reduced
Olive Branch
$ 313,000
7461 Eastover Boulevard
Olive Branch, MS 38654
- Type
- Single Family
- Size
- 2,088 SqFt
- Rooms
- 4 Beds + 2 Baths
Viewed
Olive Branch
$ 255,000
7079 Maplewood Road
Olive Branch, MS 38654
- Type
- Single Family
- Size
- 1,402 SqFt
- Rooms
- 3 Beds + 2 Baths
Grenada
$ 159,000
1584 Vance Road
Grenada, MS 38901
- Type
- Single Family
- Size
- 1,185 SqFt
- Rooms
- 3 Beds + 2 Baths
Olive Branch
$ 250,000
7106 Maplewood Cove
Olive Branch, MS 38654
- Type
- Single Family
- Size
- 1,601 SqFt
- Rooms
- 3 Beds + 2 Baths
Reduced
Olive Branch
$ 299,900
7260 Holly Grove Drive
Olive Branch, MS 38654
- Type
- Single Family
- Size
- 2,723 SqFt
- Rooms
- 3 Beds + 2 Baths
Reduced
Olive Branch
$ 279,900
7208 Grove Park Road
Olive Branch, MS 38654
- Type
- Single Family
- Size
- 1,800 SqFt
- Rooms
- 3 Beds + 2 Baths
Reduced
Jackson
$ 485,000
2246 Greenbriar Drive
Jackson, MS 39211
- Type
- Single Family
- Size
- 3,388 SqFt
- Rooms
- 4 Beds + 3.5 Baths
Reduced
Jackson
$ 1,150,000
4025 Dogwood Drive
Jackson, MS 39211
- Type
- Single Family
- Size
- 4,795 SqFt
- Rooms
- 5 Beds + 4 Baths
 MLS United® - All information deemed reliable but not guaranteed. All properties are subject to prior sale, change, or withdrawal. Neither listing broker(s) or information provider(s) shall be responsible for any typographical errors, misinformation, misprints and shall be held totally harmless. Listing(s) information is provided for consumer's personal, non-commercial use and may not be used for any purpose other than to identify prospective properties consumers may be interested in purchasing.
 Northeast Mississippi Board of REALTORS® All information deemed reliable but not guaranteed. All properties are subject to prior sale, change or withdrawal. Neither listing broker(s) or information provider(s) shall be responsible for any typographical errors, misinformation, misprints and shall be held totally harmless. Listing(s) information is provided for consumer's personal, non-commercial use and may not be used for any purpose other than to identify prospective properties consumers may
 All information deemed reliable but not guaranteed. All properties are subject to prior sale, change or withdrawal. Neither listing broker(s) or information provider(s) shall be responsible for any typographical errors, misinformation, misprints and shall be held totally harmless. Listing(s) information is provided for consumer's personal, non-commercial use and may not be used for any purpose other than to identify prospective properties consumers may be interested in purchasing. The data relating
