
Price Reduction - Views - Golf Course - Primary on Main
Address
7523 Crooked Stick Drive, Diamondhead, MS
Price
$ 600,000
Property Attributes
- MLS#4156836
- TypeSingle Family
- Listing Status Active
- CountyHancock
- CityDiamondhead
- NeighborhoodGlen Eagle
- Zip39525
- StyleContemporary
- Year Built2023
- Taxes$ 4183
- Price$ 600,000
- Bedrooms4
- Full Bathrooms3
- Half Bathrooms1
- Sqr Footage2911
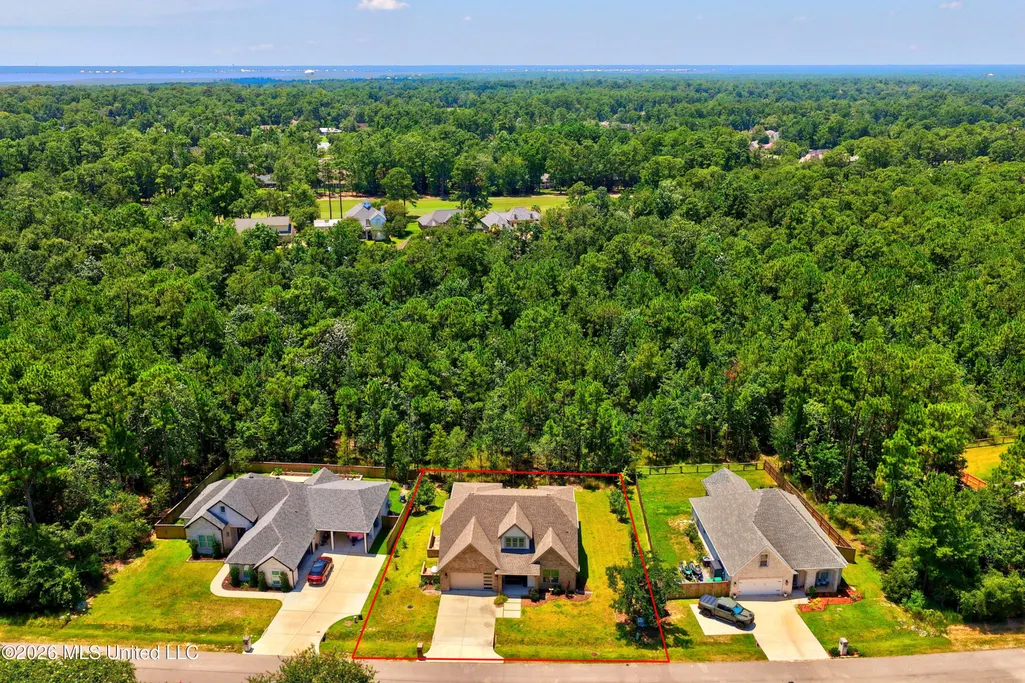
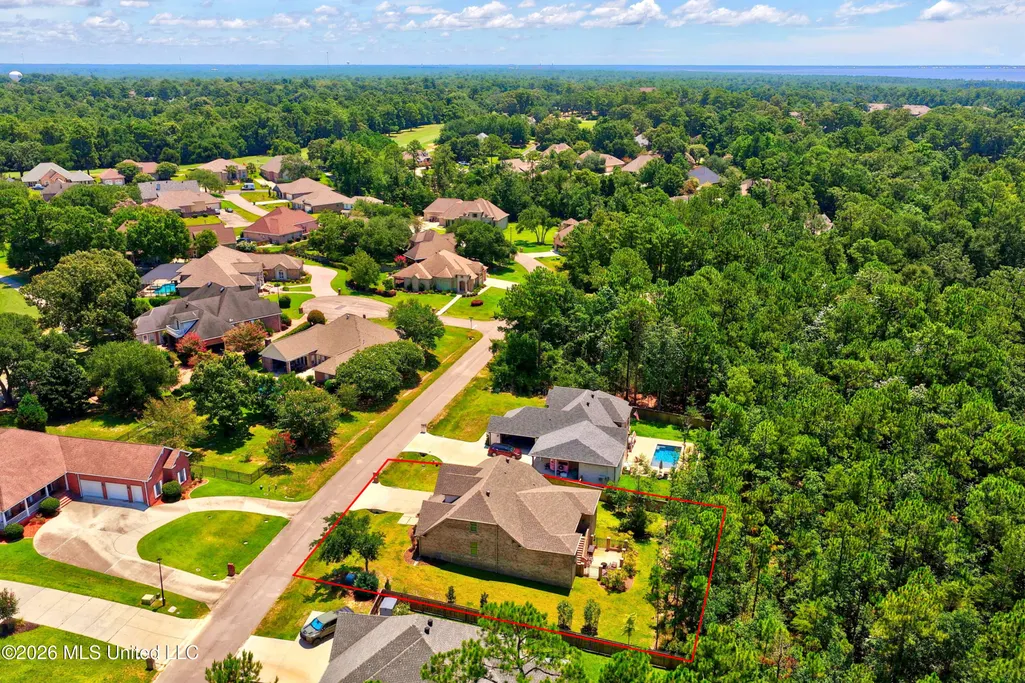
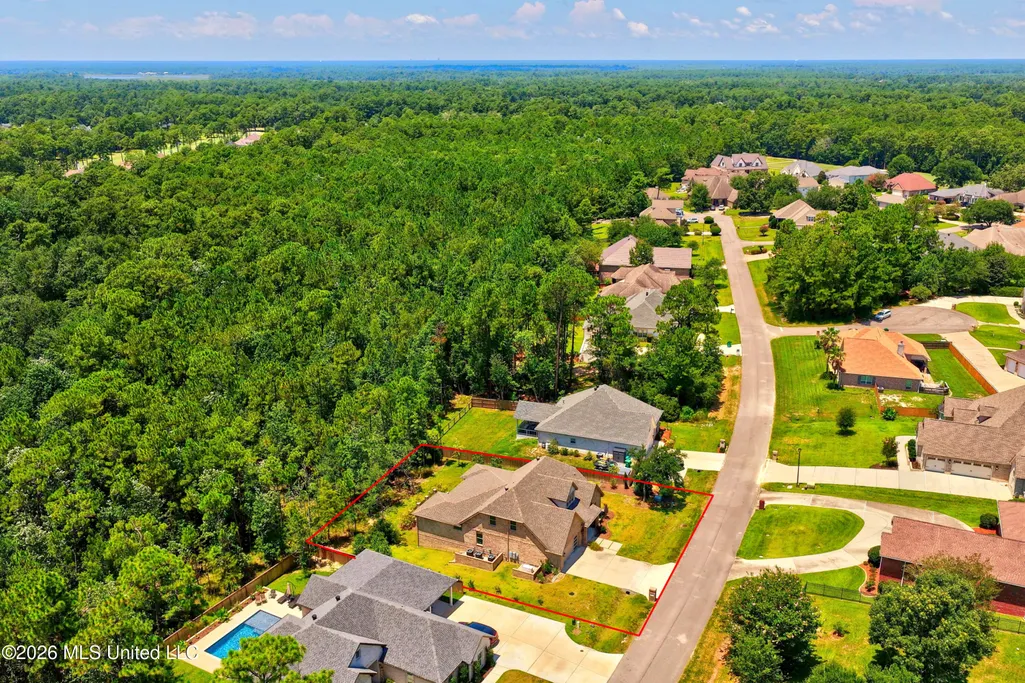
- Lot Size0.33 Acres
Data Source:
MLS United
Property Description
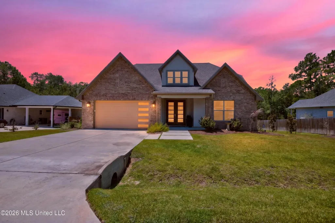
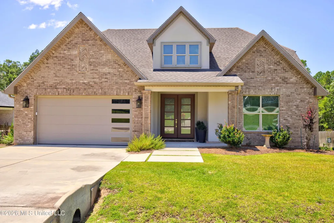
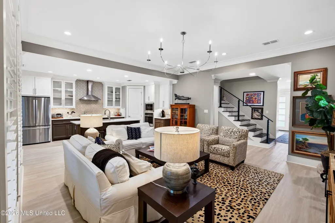
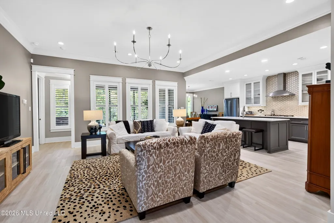
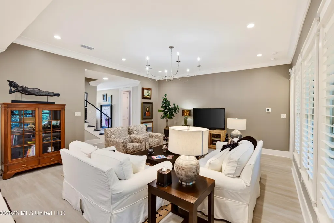
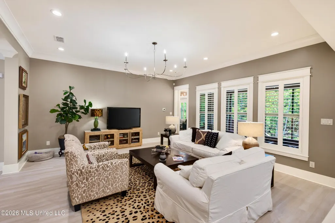
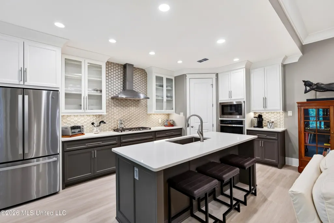
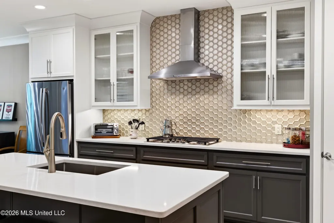
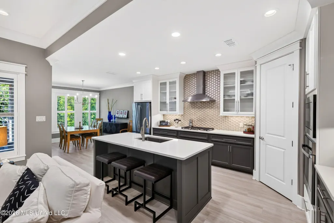
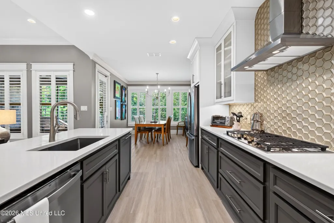
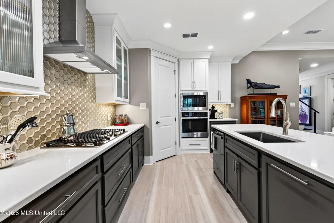
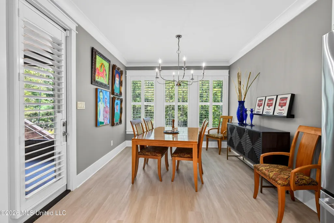
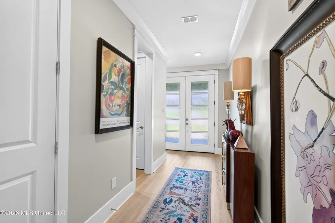
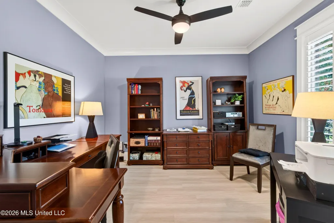
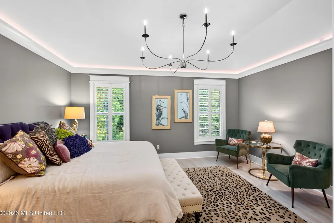
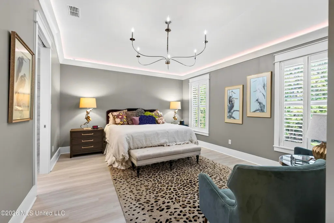
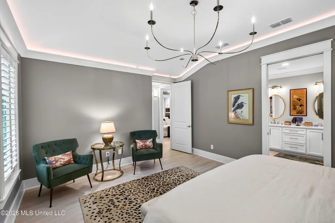
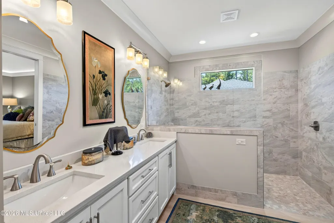
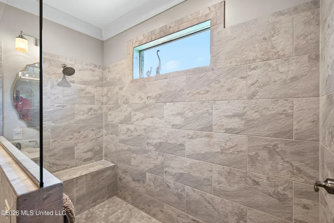
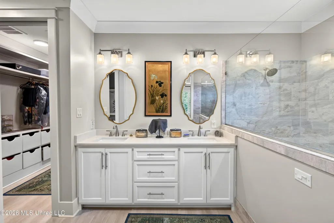
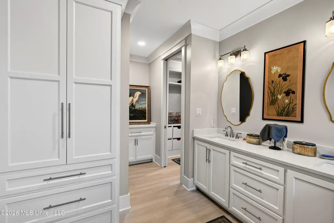
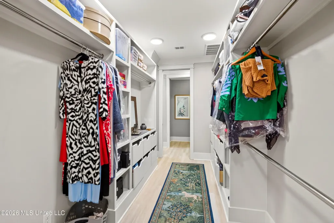
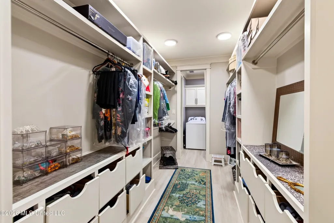
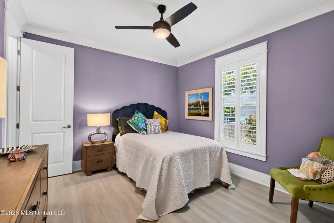
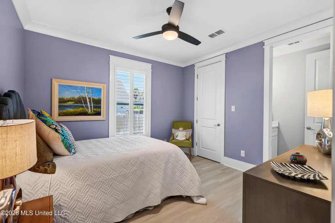
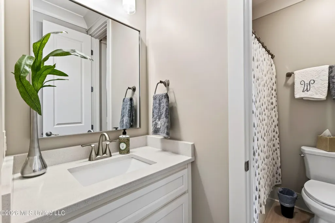
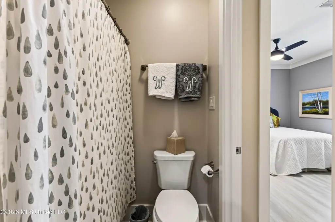
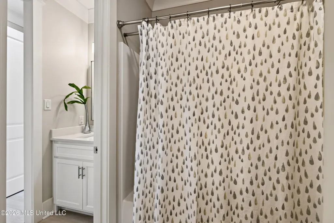
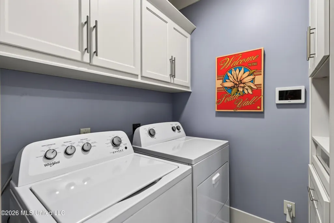
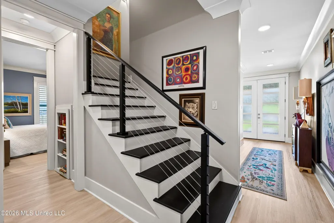
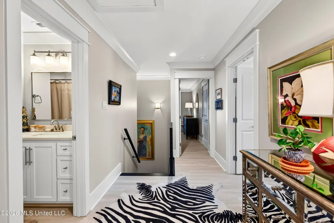
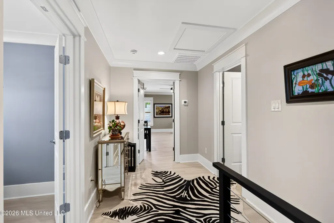
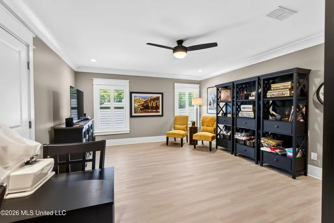
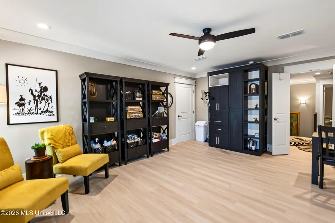
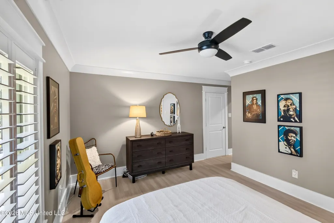
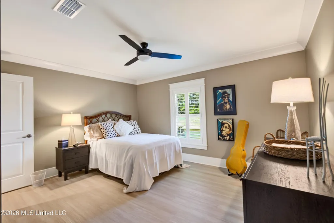
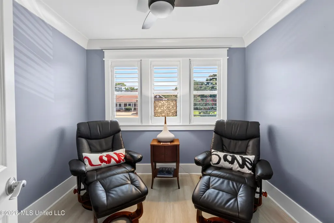
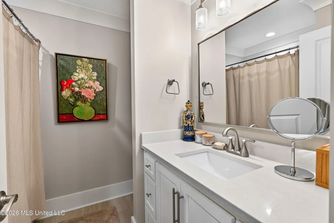
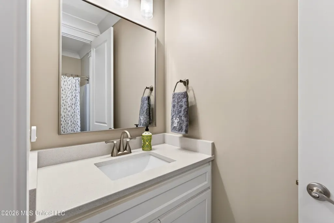
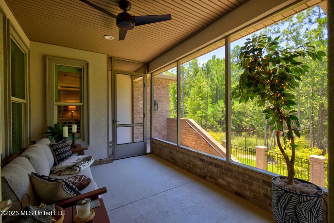
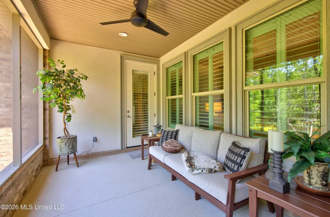
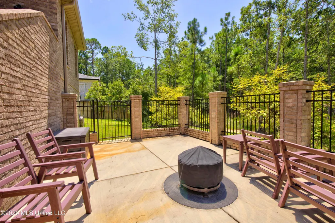
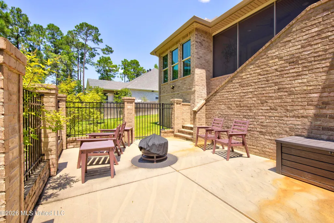
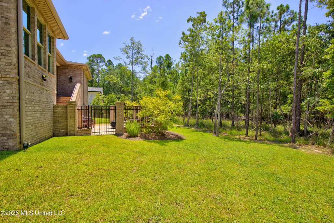
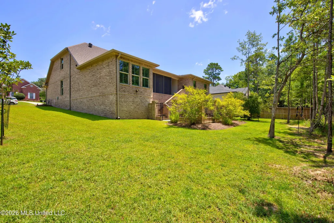
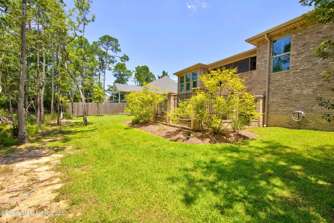
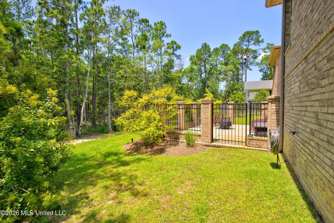
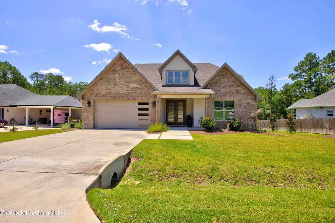
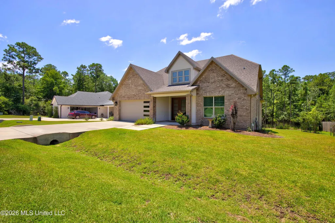
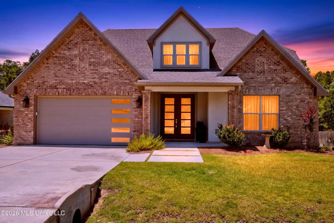
Welcome to this home where LUXURY meets LIFESTYLE!! Convenient ONE- LEVEL LIVING with primary and two other bedrooms on the main floor, plus the added space and flexibility of a two- story home. This home has been designed with the main living areas on the first floor, bring your imagination for the second level (private teen area, adult children, or mother- in- law suite) with a sitting room, bonus room and a full bath. This high quality custom contemporary was built by Jassby Homes in the highly sought after GLEN EAGLE subdivision and offers the perfect blend of craftsmanship, comfort, and style. Featuring 4 spacious bedrooms (possibly 5, room for expansion) and 3.5 baths, this beautifully designed home showcases quality finishes and thoughtful details throughout. From the moment you step inside, you'll appreciate the open and inviting layout, ideal for both everyday living and entertaining. The gourmet kitchen with gas stovetop and kitchen island with sit-down bar flows seamlessly into the living and dining areas, creating a warm and functional space for gatherings. The spacious primary suite provides a private retreat with exceptional spa-like bath. Additional bedrooms offer plenty of room for family or guests. This home has two levels with lots of rooms and space. Screened in back porch, courtyard and large back yard area are perfect for entertaining, relaxing or deer watching!
| Elementary School | Middle School | High School |
|---|---|---|
| East Hancock Elementary School | Hancock Middle School Middle School | Hancock High School |
| Price History | |
|---|---|
| 7/23/2026 | Listed $625,000 |
| 9/14/2026 | 4$600,000 |
General Features
| Property Subtype | Single Family Residence |
|---|---|
| Tax Year | 2025 |
| County | Hancock |
| Property Type | Residential |
| HOA | true |
| Subdivision Name | Glen Eagle |
| Status | Active |
| City | Diamondhead |
| Lot Size Units | Acres |
| Lot Size Square Feet | 14374.8 |
| Standard Status | Active |
| Heating | Central,Electric,Heat Pump |
| Garage Spaces | 3 |
| Architectural Style | Contemporary |
| Construction Materials | Brick,Stucco |
| Year Built | 2023 |
| New Construction | false |
| Attached Garage | true |
| Other Structures | RV/Boat Storage |
| High School | Hancock |
| Elementary School | East Hancock |
| Middle/Junior High School | Hancock Middle School |
| Property Condition | Move In Ready |
| Sewer | Public Sewer |
| HOA Fee | 85 |
| Assoc Fee Paid Per | Monthly |
| Patio/Porch Features | Enclosed,Patio,Rear Porch |
| Community Features | Airport/Runway,Biking Trails,Boating,Clubhouse,Fishing,Golf,Hiking/Walking Trails,Lake,Marina,Near Entertainment,Park,Playground,Pool,RV Parking,RV/Boat Storage,Sports Fields,Street Lights,Tennis Court(s) |
| Virtual Tour | https://www.propertypanorama.com/7523-Crooked-Stick-Drive-Diamondhead-MS-39525--4156836/unbranded |
| Structure Type | House |
| Association Fee Includes | Maintenance Grounds |
| Levels | Two |
| Utilities | Cable Available,Electricity Connected,Phone Available,Propane Available,Sewer Connected,Water Connected |
| Cooling | Attic Fan,Central Air,Electric,Multi Units |
| Roof | Architectural Shingles |
Interior Features
| Total Baths | 4 |
|---|---|
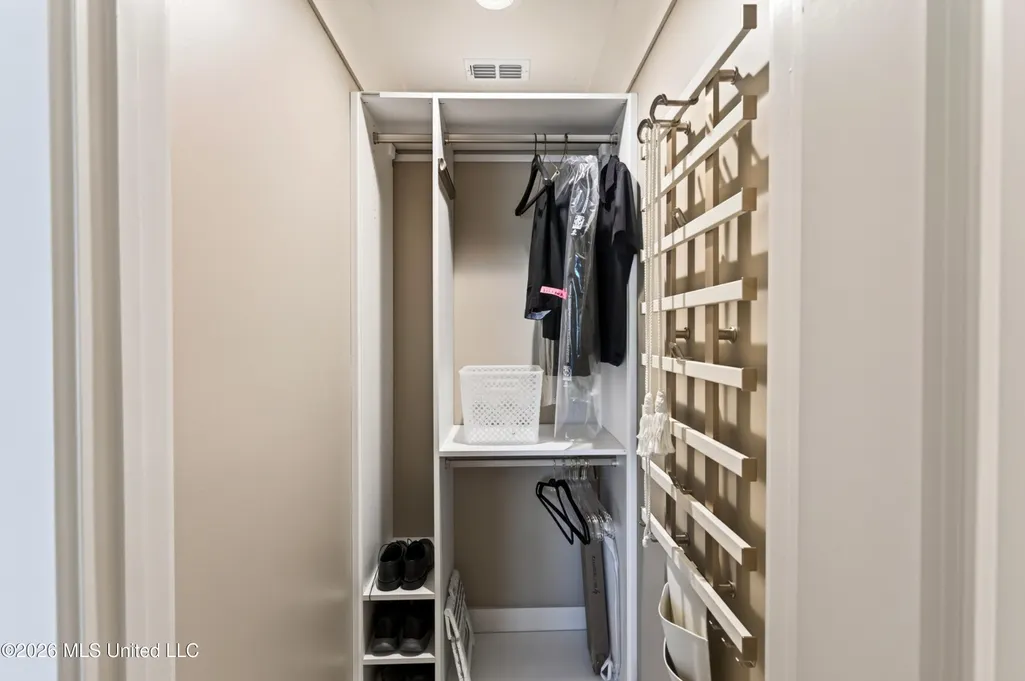
| Interior Amenities | Built-in Features,Ceiling Fan(s),Double Vanity,Eat-in Kitchen,Entrance Foyer,High Ceilings,Kitchen Island,Open Floorplan,Pantry,Primary Downstairs,Recessed Lighting,Stone Counters,Storage,Walk-In Closet(s),Breakfast Bar |
| Flooring | Luxury Vinyl |
| Heating Y/N | true |
| Laundry Features | Laundry Room,Main Level |
| Window Features | Double Pane Windows,Shutters |
| Air Conditioning Y/N | true |
| Fireplace Y/N | false |
Exterior Features
| Lot Size Area | 0.33 |
|---|---|
| Lot Size Acres | 0.33 |
| Parking Features | Attached,Garage Faces Front,Storage,Direct Access |
| Lot Features | City Lot,Landscaped,Near Golf Course |
| Water Source | Public |
| Building Area Total | 2911 |
| Lot Dimensions | 100.03 x 149.83 x 100.00 x 144.00 |
| Exterior Amenities | Landscaping Lights,Private Yard,Uncovered Courtyard |
| Fencing | Wrought Iron |
Amenities
- Foreclosure
- Views
- Short Sale
- New Construction
- Adult 55+
- Lease To Own
- No HOA Fees
- Furnished
- Primary On Main
- Air Conditioning
- Seller Finance
- Green
- Fixer Upper
- Horse
- Golf
- Fireplace
- Deck
- Garage
- Basement
- Pool
Property vs Single Family Average in 39525
Price
Taxes
Year Built
In The Neighborhood
Views
Diamondhead
$ 679,000
758 Turnberry Drive
Diamondhead, MS 39525
- Type
- Single Family
- Size
- 3,809 SqFt
- Rooms
- 4 Beds + 3.5 Baths
Views
Diamondhead
$ 525,000
7523 Cherryhill Drive
Diamondhead, MS 39525
- Type
- Single Family
- Size
- 3,246 SqFt
- Rooms
- 3 Beds + 2.5 Baths
Biloxi
$ 439,900
7128 Glen Eagle Drive
Biloxi, MS 39532
- Type
- Single Family
- Size
- 3,113 SqFt
- Rooms
- 5 Beds + 3 Baths
Biloxi
$ 345,000
7073 Glen Eagle Drive
Biloxi, MS 39532
- Type
- Single Family
- Size
- 2,488 SqFt
- Rooms
- 4 Beds + 3 Baths
 MLS United® - All information deemed reliable but not guaranteed. All properties are subject to prior sale, change, or withdrawal. Neither listing broker(s) or information provider(s) shall be responsible for any typographical errors, misinformation, misprints and shall be held totally harmless. Listing(s) information is provided for consumer's personal, non-commercial use and may not be used for any purpose other than to identify prospective properties consumers may be interested in purchasing.
 Northeast Mississippi Board of REALTORS® All information deemed reliable but not guaranteed. All properties are subject to prior sale, change or withdrawal. Neither listing broker(s) or information provider(s) shall be responsible for any typographical errors, misinformation, misprints and shall be held totally harmless. Listing(s) information is provided for consumer's personal, non-commercial use and may not be used for any purpose other than to identify prospective properties consumers may
 All information deemed reliable but not guaranteed. All properties are subject to prior sale, change or withdrawal. Neither listing broker(s) or information provider(s) shall be responsible for any typographical errors, misinformation, misprints and shall be held totally harmless. Listing(s) information is provided for consumer's personal, non-commercial use and may not be used for any purpose other than to identify prospective properties consumers may be interested in purchasing. The data relating
