
Address
509 Susannah Drive, Brandon, MS
Price
$ 502,000
Property Attributes
- MLS#4154535
- TypeSingle Family
- Listing Status Pending
- CountyRankin
- CityBrandon
- NeighborhoodMellomeade
- Zip39047
- StyleFrench Acadian
- Year Built2003
- Taxes$ 3926
- Price$ 502,000
- Bedrooms6
- Full Bathrooms4
- Half Bathrooms1
- Sqr Footage3393
- Lot Size2 Acres
Data Source:
MLS United
Property Description
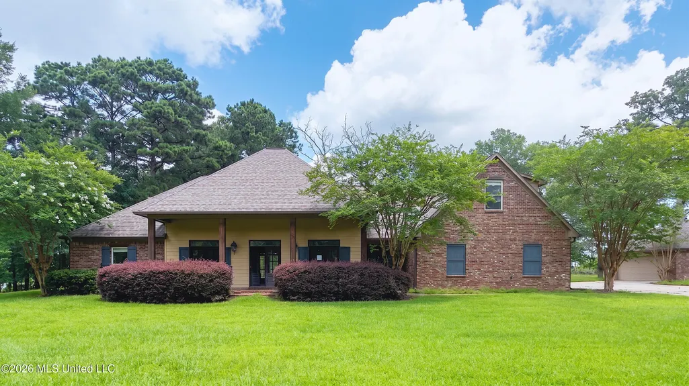
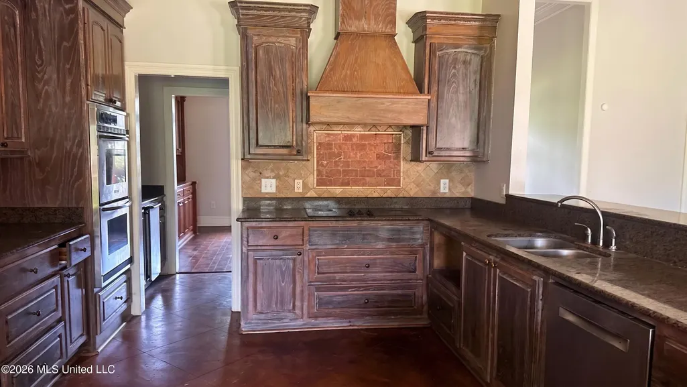
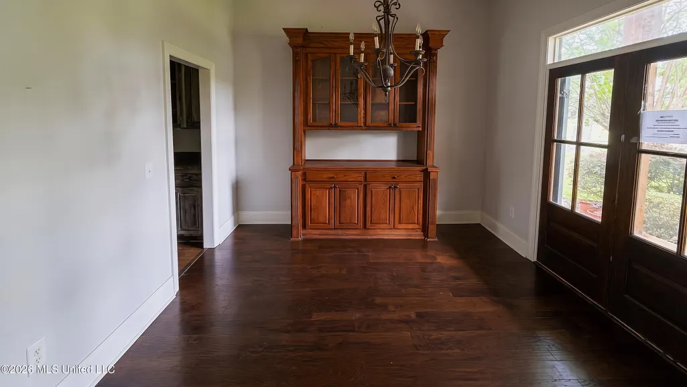
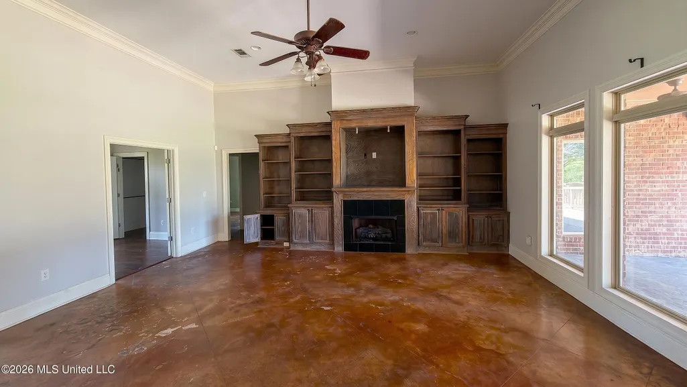
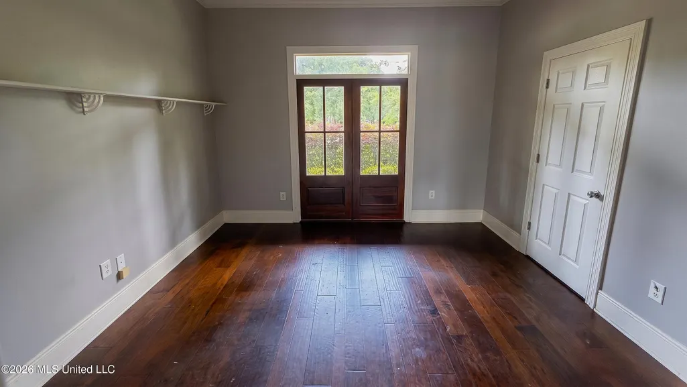
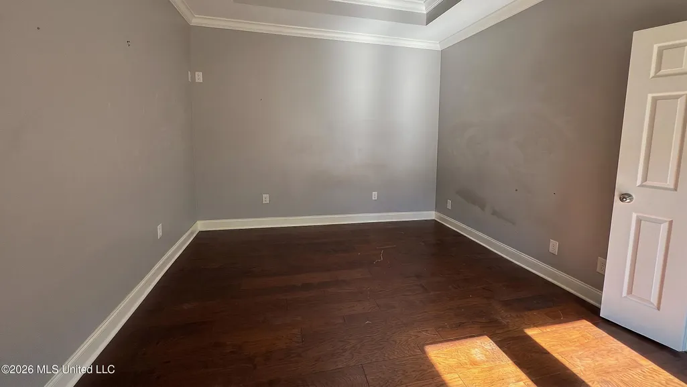
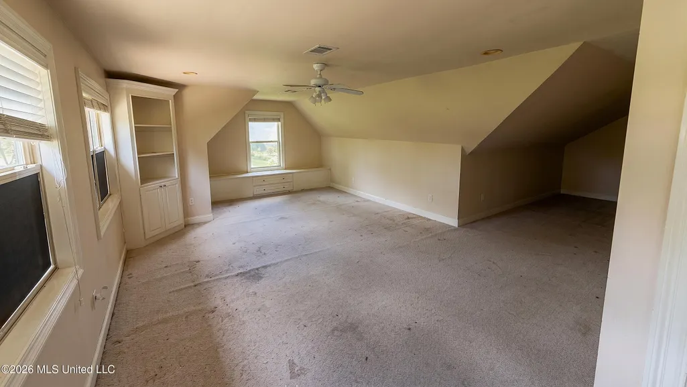
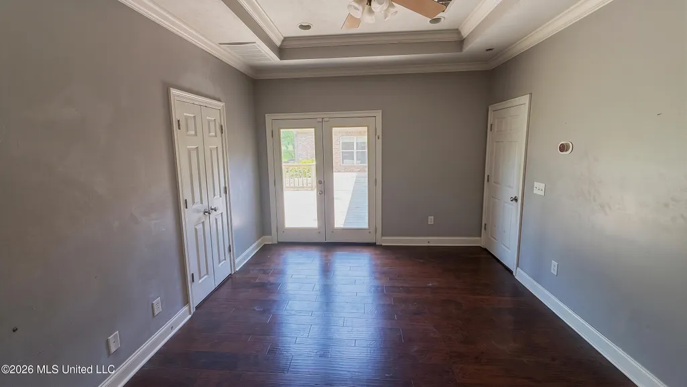
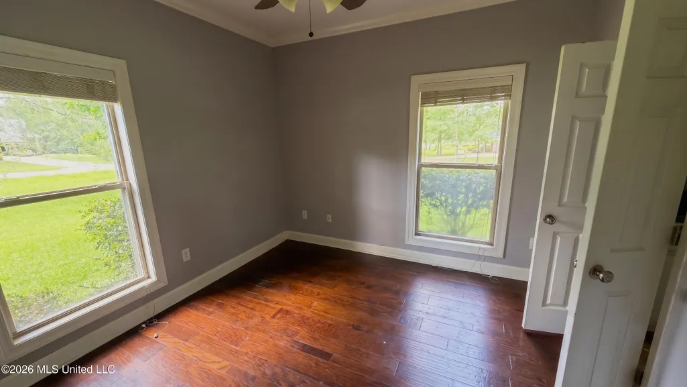
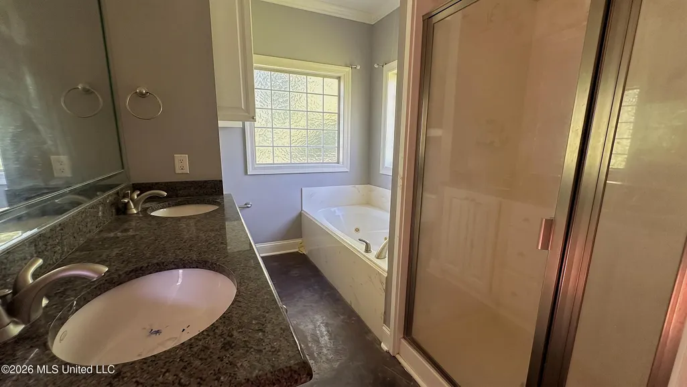
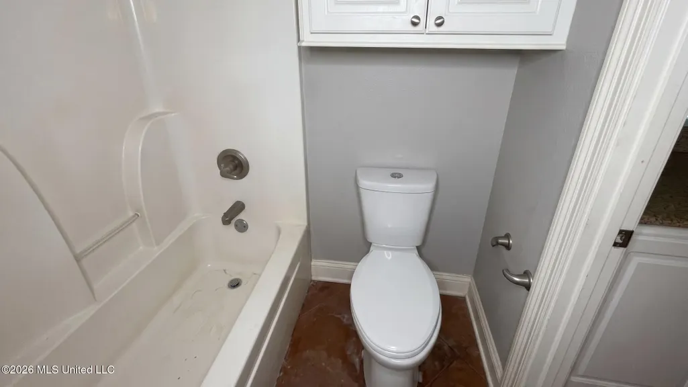
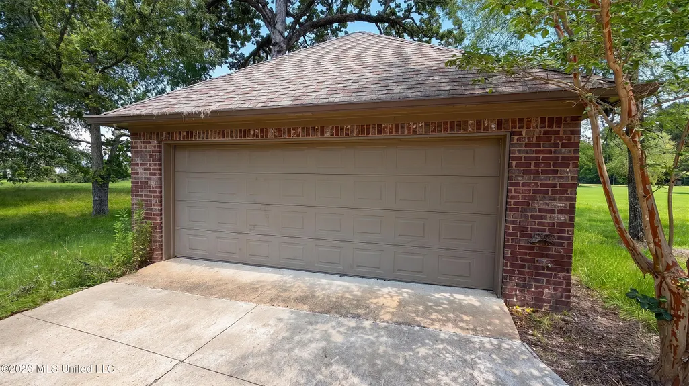
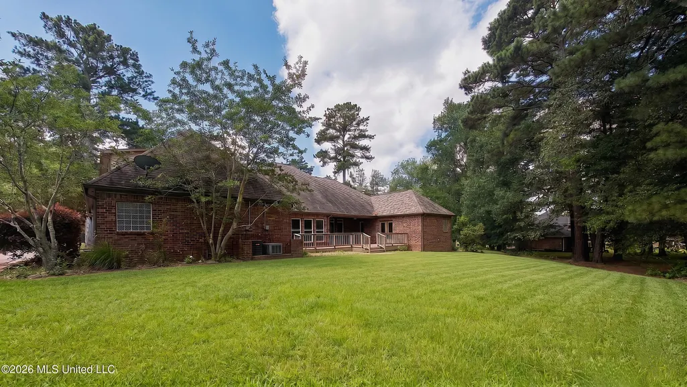
Nestled on approximately 2 acres in the desirable gated Mellomeade subdivision, this spacious custom home is designed for comfort and entertaining. Featuring 6 bedrooms, 4.5 bathrooms, multiple living areas, and a 4-car garage, the home provides plenty of room for family and guests. Interior highlights include hardwood, tile, and carpet flooring, a fireplace, high ceilings, and a well-appointed kitchen with ample workspace. The covered patio overlooks the expansive yard, creating the perfect setting for outdoor gatherings. Conveniently located in the highly regarded Northwest Rankin School District with easy access to shopping, dining, and the Ross Barnett Reservoir, this property combines privacy, space, and an exceptional location. Don't miss the opportunity to make this impressive Brandon home your own.
| Elementary School | Middle School | High School |
|---|---|---|
| Oakdale Elementary School | Northwest Rankin Middle Middle School | Northwest Rankin High School |
| Price History | |
|---|---|
| 7/1/2026 | Listed $502,000 |
General Features
| Property Subtype | Single Family Residence |
|---|---|
| Tax Year | 2025 |
| County | Rankin |
| Property Type | Residential |
| HOA | true |
| Subdivision Name | Mellomeade |
| Status | Pending |
| City | Brandon |
| Lot Size Units | Acres |
| Lot Size Square Feet | 87120 |
| Standard Status | Pending |
| Heating | Central,Fireplace(s),Natural Gas |
| Garage Spaces | 4 |
| Architectural Style | French Acadian |
| Security Features | Gated Community,None |
| Construction Materials | Brick |
| Year Built | 2003 |
| New Construction | false |
| Attached Garage | true |
| Other Structures | Workshop |
| High School | Northwest Rankin |
| Elementary School | Oakdale |
| Middle/Junior High School | Northwest Rankin Middle |
| Sewer | Waste Treatment Plant |
| HOA Fee | 450 |
| Assoc Fee Paid Per | Annually |
| Patio/Porch Features | Patio,Slab |
| Virtual Tour | https://drive.google.com/file/d/121BKHJ0pJVEtCdjWAqwfbReuYePuQvbO/view |
| Structure Type | House |
| Association Fee Includes | Other |
| Levels | One |
| Utilities | Electricity Available,Water Available |
| Cooling | Ceiling Fan(s),Central Air |
| Roof | Architectural Shingles |
Interior Features
| Total Baths | 5 |
|---|---|
| Interior Amenities | Double Vanity,Entrance Foyer,High Ceilings,Pantry,Storage,Walk-In Closet(s),Wet Bar |
| Flooring | Carpet,Concrete,Tile,Wood |
| Heating Y/N | true |
| Laundry Features | Electric Dryer Hookup |
| Fireplace Features | Living Room |
| Air Conditioning Y/N | true |
| Fireplace Y/N | true |
Exterior Features
| Lot Size Area | 2 |
|---|---|
| Lot Size Acres | 2 |
| Parking Features | Attached,Detached,On Site,Paved |
| Lot Features | Level |
| Water Source | Public |
| Building Area Total | 3393 |
| Waterfront Y/N | true |
| Exterior Amenities | Rain Gutters |
| Fencing | None |
Amenities
- Foreclosure
- Views
- Short Sale
- New Construction
- Adult 55+
- Lease To Own
- No HOA Fees
- Furnished
- Primary On Main
- Air Conditioning
- Seller Finance
- Green
- Fixer Upper
- Horse
- Golf
- Fireplace
- Deck
- Garage
- Basement
- Pool
Property vs Single Family Average in 39047
Price
Year Built
In The Neighborhood
Primary On Main
Brandon
$ 975,000
730 Cotton Creek Trail
Brandon, MS 39047
- Type
- Single Family
- Size
- 3,700 SqFt
- Rooms
- 5 Beds + 4.5 Baths
Brandon
$ 695,000
780 Cotton Creek Trail
Brandon, MS 39047
- Type
- Single Family
- Size
- 3,206 SqFt
- Rooms
- 4 Beds + 3 Baths
 MLS United® - All information deemed reliable but not guaranteed. All properties are subject to prior sale, change, or withdrawal. Neither listing broker(s) or information provider(s) shall be responsible for any typographical errors, misinformation, misprints and shall be held totally harmless. Listing(s) information is provided for consumer's personal, non-commercial use and may not be used for any purpose other than to identify prospective properties consumers may be interested in purchasing.
 Northeast Mississippi Board of REALTORS® All information deemed reliable but not guaranteed. All properties are subject to prior sale, change or withdrawal. Neither listing broker(s) or information provider(s) shall be responsible for any typographical errors, misinformation, misprints and shall be held totally harmless. Listing(s) information is provided for consumer's personal, non-commercial use and may not be used for any purpose other than to identify prospective properties consumers may
 All information deemed reliable but not guaranteed. All properties are subject to prior sale, change or withdrawal. Neither listing broker(s) or information provider(s) shall be responsible for any typographical errors, misinformation, misprints and shall be held totally harmless. Listing(s) information is provided for consumer's personal, non-commercial use and may not be used for any purpose other than to identify prospective properties consumers may be interested in purchasing. The data relating
