
Waterfront


Address
108 Chantry Lane, Madison, MS
Price
$ 1,750,000
Property Attributes
- MLS#4149804
- TypeSingle Family
- Listing Status Active
- CountyMadison
- CityMadison
- NeighborhoodCharlton Place
- Zip39110
- StyleTraditional
- Year Built2019
- Taxes$ 6597
- Price$ 1,750,000
- Bedrooms5
- Full Bathrooms4
- Half Bathrooms1
- Sqr Footage6821
- Lot Size24.47 Acres
Data Source:
MLS United
Property Description
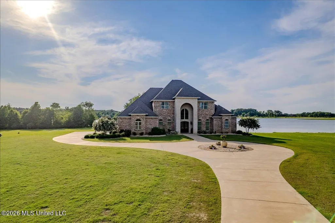
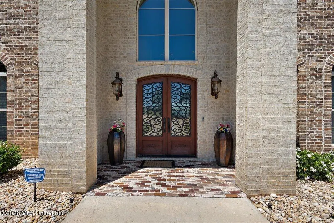
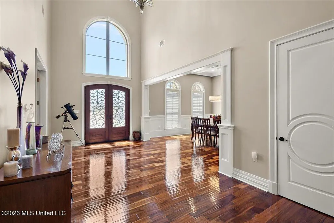
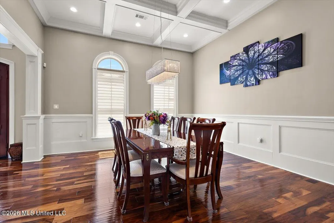
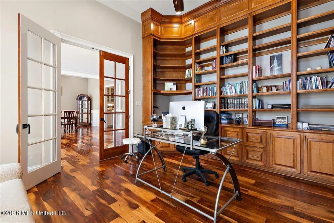
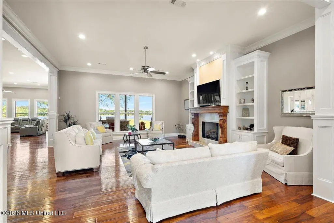
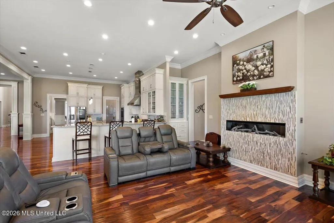
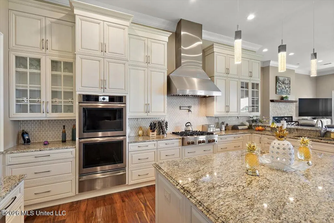
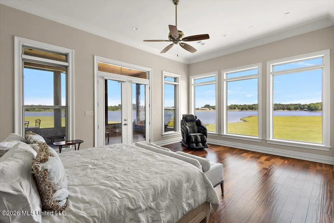
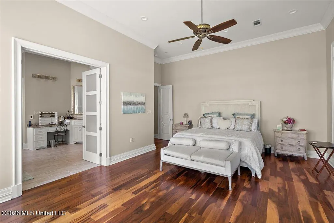
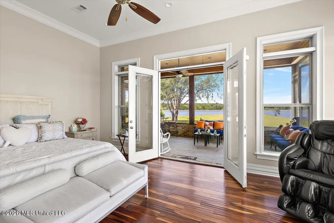
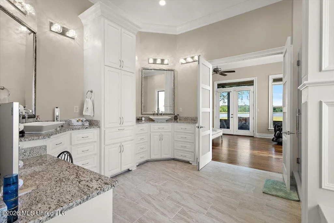
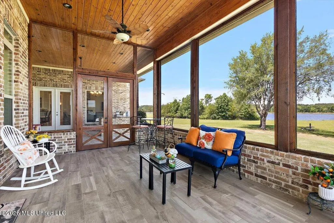
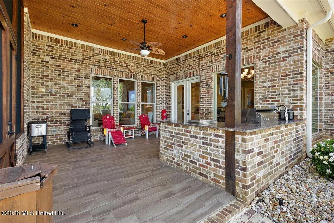
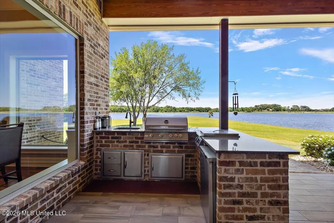
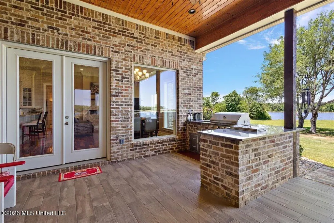
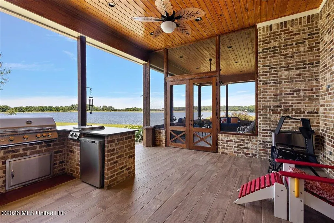
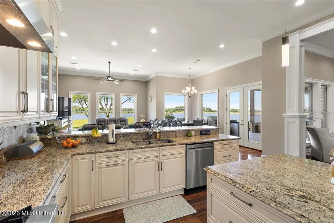
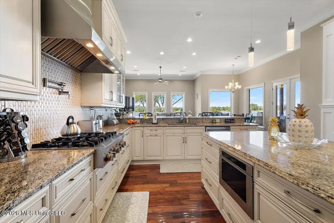
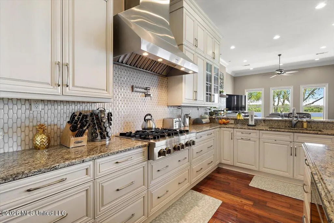
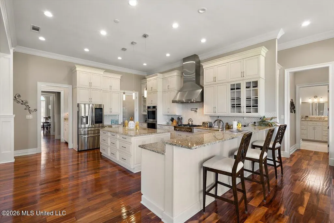
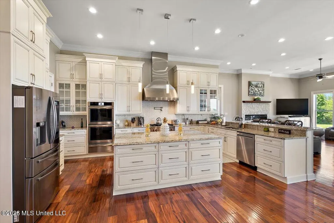
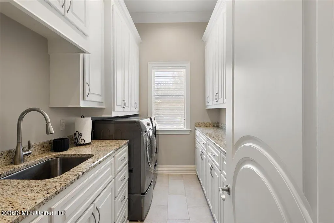
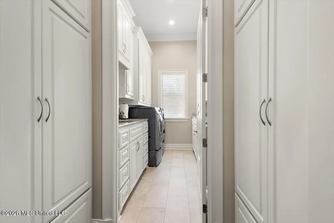
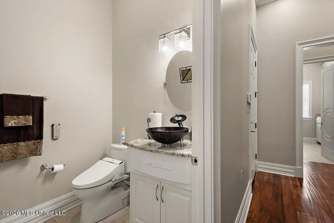
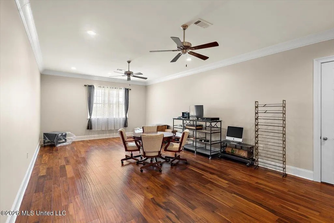
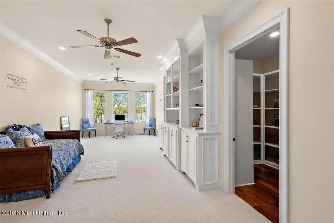
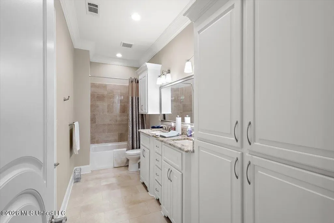
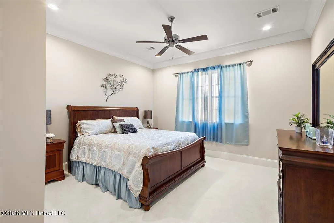
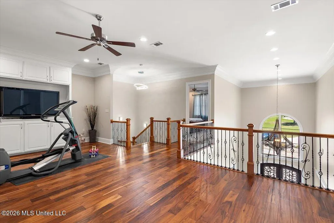
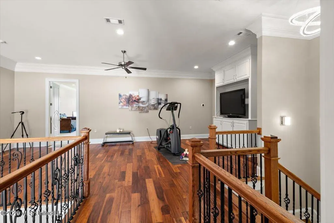
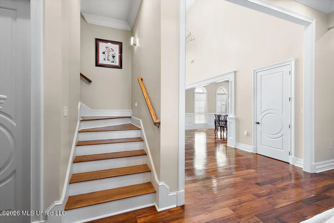
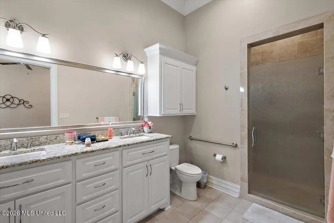
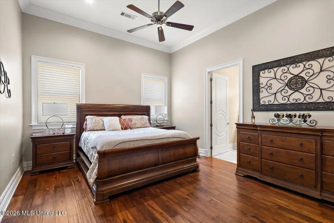
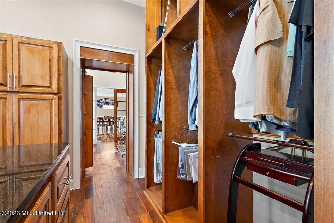
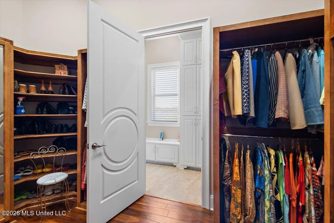
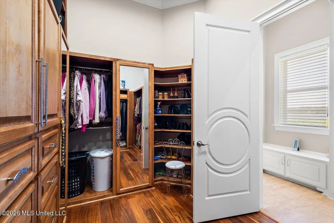
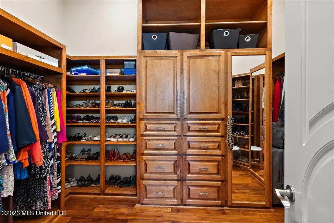
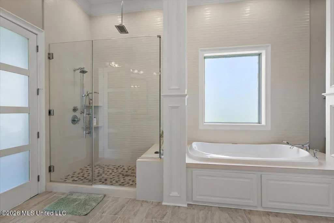
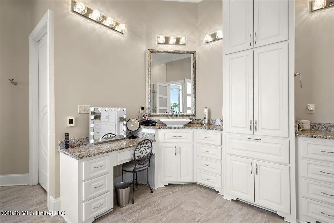
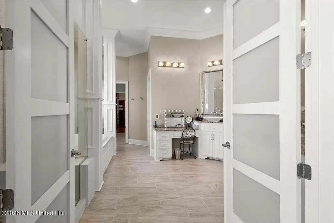
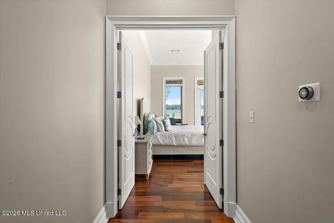
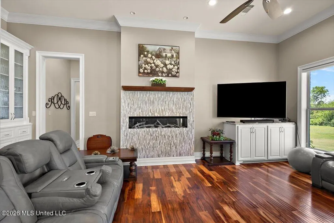
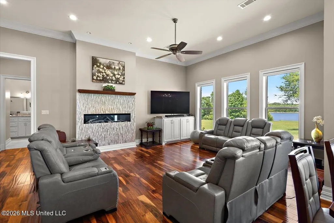
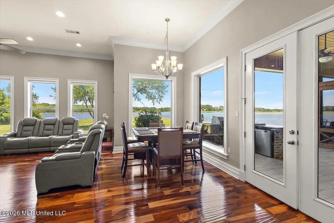
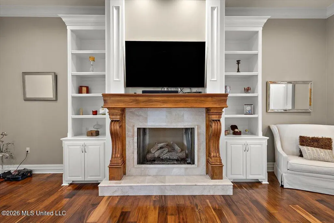
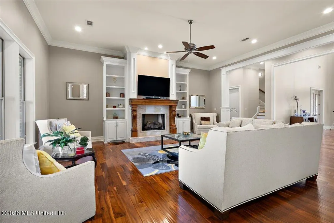
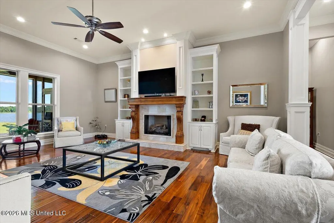
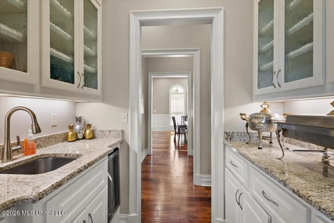
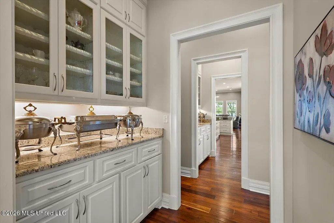
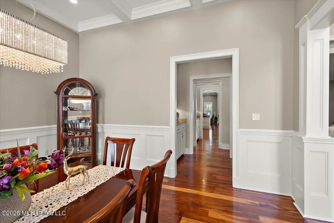
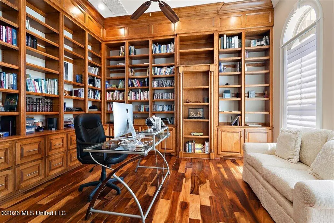
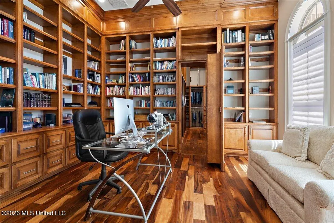
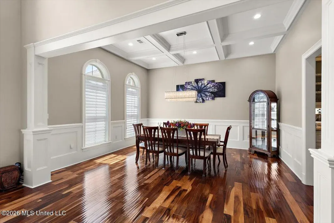
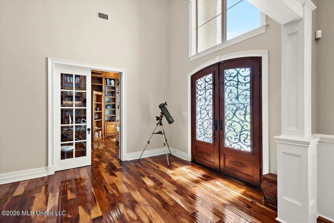
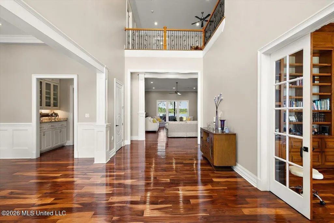
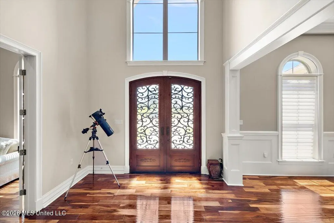
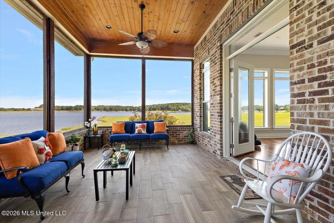
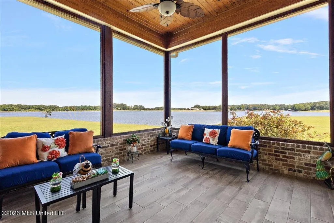
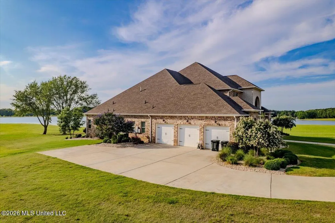
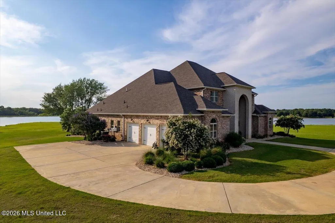
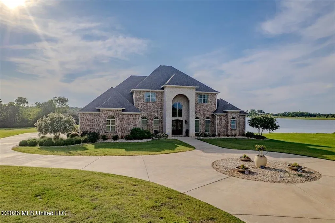
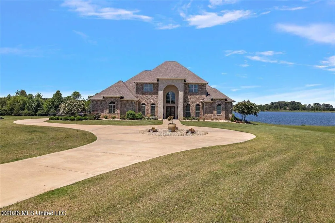
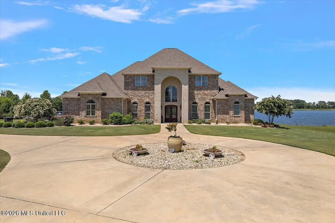
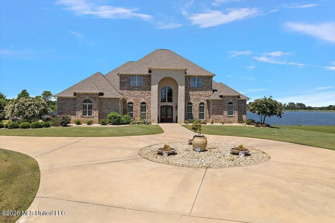
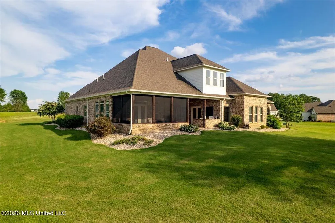
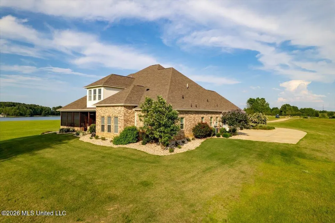
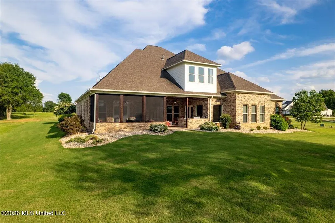
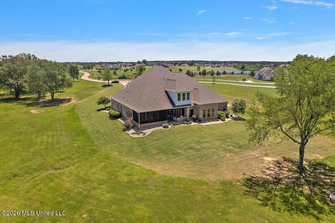
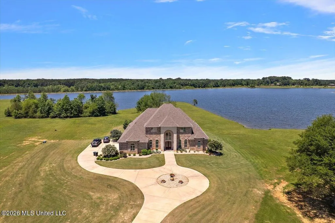
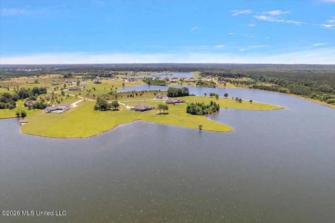
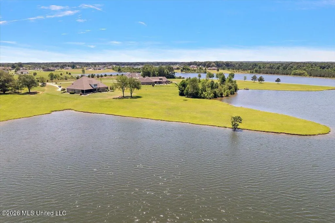
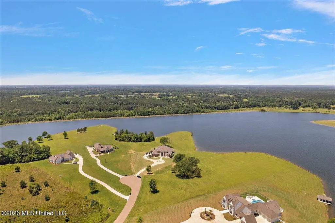
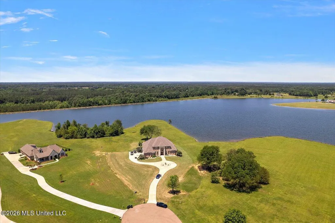
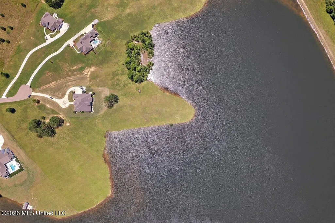
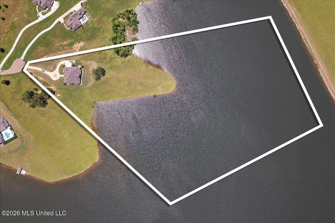
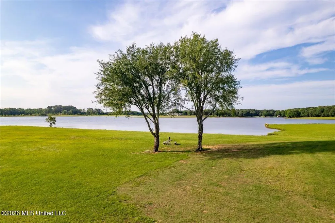
Set on an extraordinary 24.42-acre waterfront estate with approximately 4.65 acres of dry land and 19.77 acres of surrounding water, 108 Chantry Lane offers a rare blend of luxury craftsmanship and semi-panoramic natural beauty. With approximately 6,821 square feet of thoughtfully designed living space, this custom residence captures breathtaking lake views from nearly every angle, including full rear-facing water views and semi-panoramic vistas from the primary suite. From the moment you enter, soaring ultra-high ceilings, expansive windows, and abundant natural light create an atmosphere of elegance and scale. Rich hand-scraped Tobacco Road Acacia engineered hardwood flooring flows throughout the home, complementing the refined finishes and timeless architectural details. Designed for both elevated entertaining and everyday living, the chef's kitchen is truly the centerpiece of the home—featuring granite countertops, an oversized island, raised bar seating, a 6-burner gas cooktop, Thermador vent hood, JennAir double ovens, extensive custom cabinetry, and generous prep and gathering space. The adjoining living and dining areas seamlessly connect to the outdoor entertaining spaces and showcase tranquil water views throughout. The primary suite serves as a luxurious private retreat with serene lake views, heated tile flooring in the spa-inspired ensuite, Toto smart toilets with built-in bidets, oversized vanities with approximately 42-inch counters, and elevated finishes designed for comfort and sophistication. All four full bathrooms and the laundry room continue the home's upscale design with matching elevated counter heights and premium materials. Additional highlights include: * Formal dining room ideal for hosting * Private home office with custom floor-to-ceiling built-in bookshelves * Hunter Douglas PowerView automated blinds * Expansive screened outdoor living area with outdoor kitchen * Beautifully maintained grounds with exceptional water frontage * Multiple indoor and outdoor entertaining spaces designed to maximize the lakefront setting this remarkable property delivers a level of scenery and lifestyle rarely available. 108 Chantry Lane is more than a home—it is a waterfront sanctuary designed for those who expect exceptional living.
| Elementary School | Middle School | High School |
|---|---|---|
| Canton Elementary School | Nichols Middle School | Canton High School |
| Price History | |
|---|---|
| 5/19/2026 | Listed $1,800,000 |
| 7/24/2026 | 3$1,750,000 |
General Features
| Property Subtype | Single Family Residence |
|---|---|
| Tax Year | 2025 |
| County | Madison |
| Property Type | Residential |
| HOA | true |
| Subdivision Name | Charlton Place |
| Status | Active |
| City | Madison |
| Lot Size Units | Acres |
| Lot Size Square Feet | 1065913.2 |
| Standard Status | Active |
| Heating | Central,Fireplace(s) |
| Garage Spaces | 3 |
| Architectural Style | Traditional |
| Construction Materials | Brick |
| Year Built | 2019 |
| New Construction | false |
| Attached Garage | false |
| High School | Canton |
| Elementary School | Canton |
| Middle/Junior High School | Nichols |
| Property Condition | Move In Ready |
| Sewer | Public Sewer |
| HOA Fee | 1400 |
| Assoc Fee Paid Per | Annually |
| Patio/Porch Features | Rear Porch |
| Community Features | None |
| Virtual Tour | https://www.propertypanorama.com/108-Chantry-Lane-Madison-MS-39110/unbranded |
| Structure Type | House |
| Association Fee Includes | Accounting/Legal,Management |
| Levels | Two |
| Utilities | Cable Available,Electricity Connected,Natural Gas Connected,Sewer Connected,Water Connected,Natural Gas in Kitchen |
| Cooling | Central Air,Gas |
| Waterfront Features | Lake Front |
| Roof | Architectural Shingles |
Interior Features
| Total Baths | 5 |
|---|---|
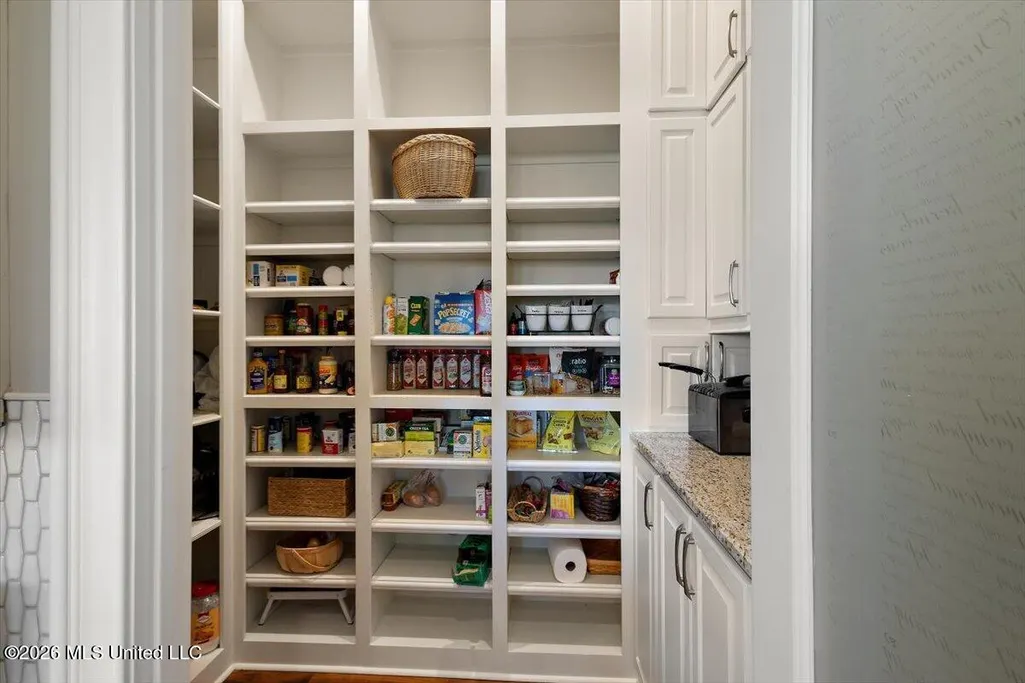
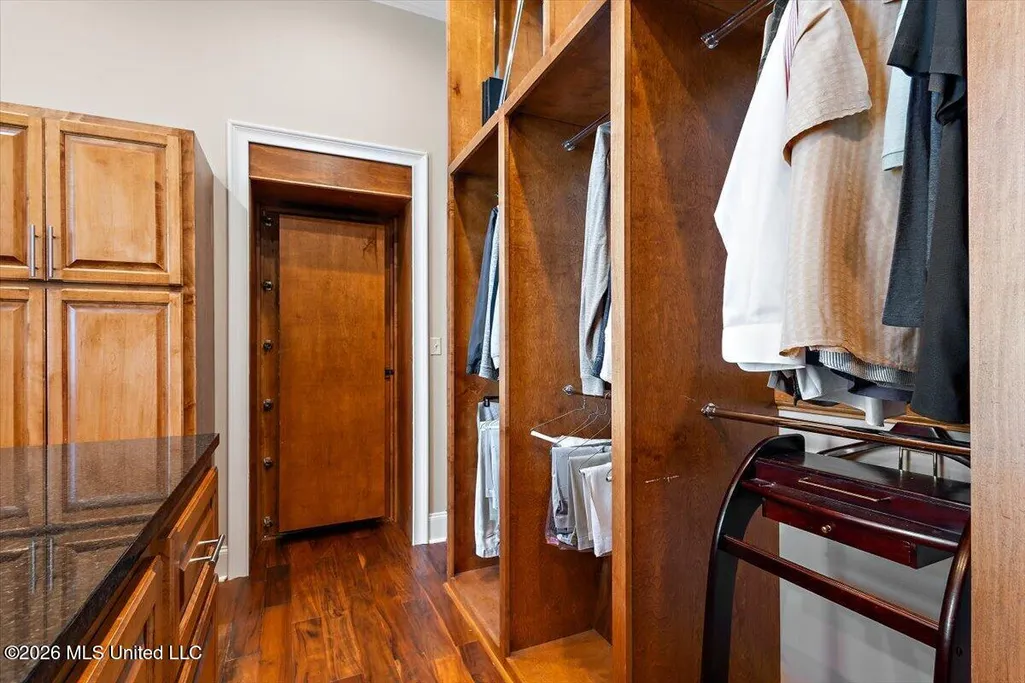
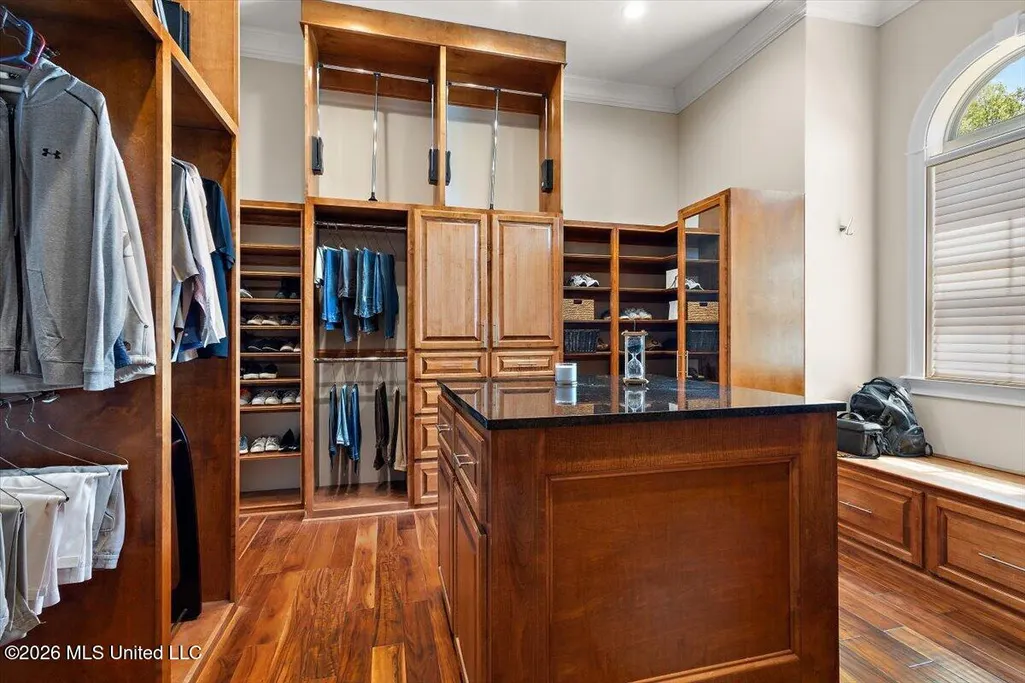
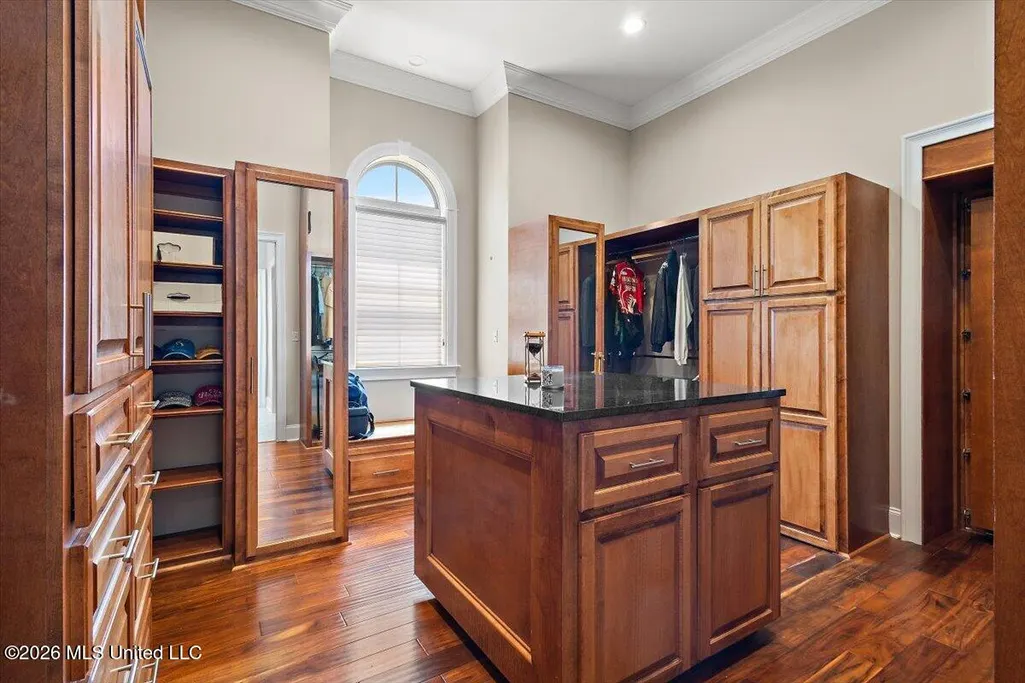
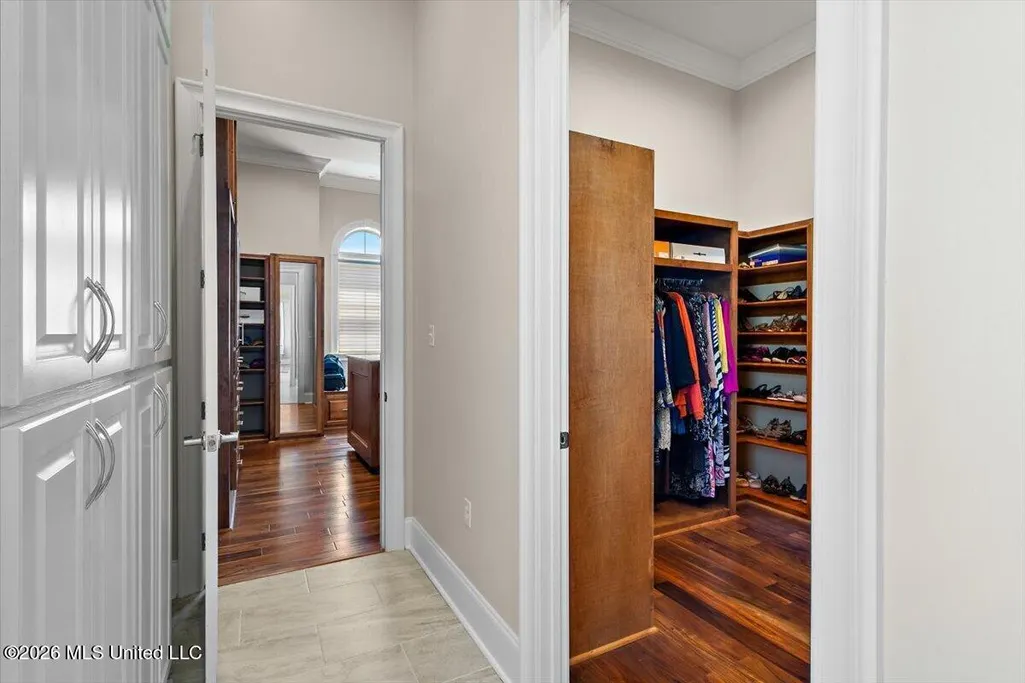
| Interior Amenities | Ceiling Fan(s),Double Vanity,Granite Counters,His and Hers Closets,Kitchen Island,Pantry,Walk-In Closet(s),Bidet |
| Flooring | Carpet,Ceramic Tile,Wood |
| Heating Y/N | true |
| Fireplace Features | Gas Starter,Living Room |
| Window Features | Blinds |
| Air Conditioning Y/N | true |
| Fireplace Y/N | true |
Exterior Features
| Lot Size Area | 24.47 |
|---|---|
| Lot Size Acres | 24.47 |
| Parking Features | Driveway,Garage Door Opener,Circular Driveway,Concrete |
| Lot Features | Cleared,Cul-De-Sac,Pie Shaped Lot |
| Water Source | Public |
| Building Area Total | 6821 |
| Waterfront Y/N | true |
| Exterior Amenities | Built-in Barbecue,Gas Grill,Outdoor Kitchen |
| Fencing | None |
Amenities
- Foreclosure
- Views
- Short Sale
- New Construction
- Adult 55+
- Lease To Own
- No HOA Fees
- Furnished
- Primary On Main
- Air Conditioning
- Seller Finance
- Green
- Fixer Upper
- Horse
- Golf
- Fireplace
- Deck
- Garage
- Basement
- Pool
Property vs Single Family Average in 39110
Price
Taxes
Year Built
In The Neighborhood
Waterfront
Madison
$ 1,197,500
114 Fallen Oak Road
Madison, MS 39110
- Type
- Single Family
- Size
- 4,129 SqFt
- Rooms
- 4 Beds + 4.5 Baths
Waterfront
Madison
$ 1,299,900
104 Chantry Lane
Madison, MS 39110
- Type
- Single Family
- Size
- 4,442 SqFt
- Rooms
- 5 Beds + 4 Baths
Reduced
Madison
$ 725,000
103 Lakeshore Cove
Madison, MS 39110
- Type
- Single Family
- Size
- 1,726 SqFt
- Rooms
- 3 Beds + 2 Baths
 MLS United® - All information deemed reliable but not guaranteed. All properties are subject to prior sale, change, or withdrawal. Neither listing broker(s) or information provider(s) shall be responsible for any typographical errors, misinformation, misprints and shall be held totally harmless. Listing(s) information is provided for consumer's personal, non-commercial use and may not be used for any purpose other than to identify prospective properties consumers may be interested in purchasing.
 Northeast Mississippi Board of REALTORS® All information deemed reliable but not guaranteed. All properties are subject to prior sale, change or withdrawal. Neither listing broker(s) or information provider(s) shall be responsible for any typographical errors, misinformation, misprints and shall be held totally harmless. Listing(s) information is provided for consumer's personal, non-commercial use and may not be used for any purpose other than to identify prospective properties consumers may
 All information deemed reliable but not guaranteed. All properties are subject to prior sale, change or withdrawal. Neither listing broker(s) or information provider(s) shall be responsible for any typographical errors, misinformation, misprints and shall be held totally harmless. Listing(s) information is provided for consumer's personal, non-commercial use and may not be used for any purpose other than to identify prospective properties consumers may be interested in purchasing. The data relating
